
Address
1610 Knox Street A, Houston, TX
Price
$ 450,000
Property Attributes
- MLS#90908095
- TypeSingle Family
- Listing Status Active
- CountyHarris
- CityHouston
- Area16 Rice Military/Washington Corridor
- NeighborhoodRice Military
- Zip77007
- Style
- Year Built2012
- Taxes$ 11264
- Price$ 450,000
- Bedrooms3
- Full Bathrooms3
- Half Bathrooms1
- Sqr Footage2416
- Lot Size0.0455 Acres
Data Source:
Houston Association of REALTORS® (HAR)
Property Description
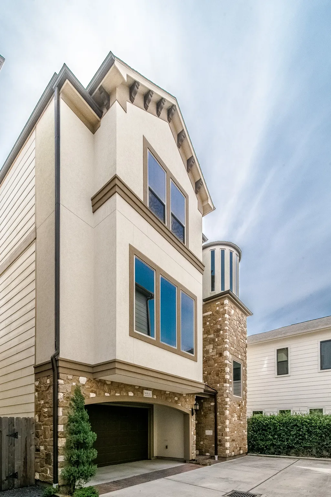
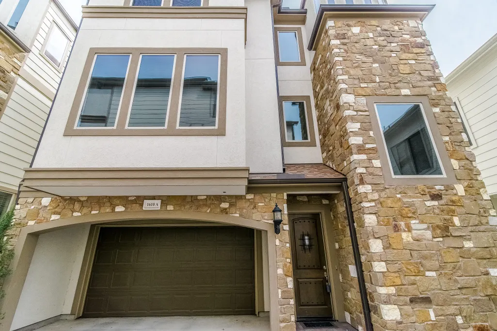
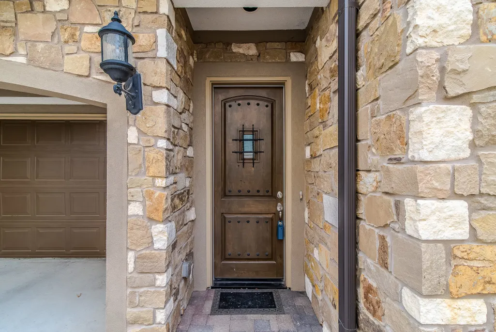
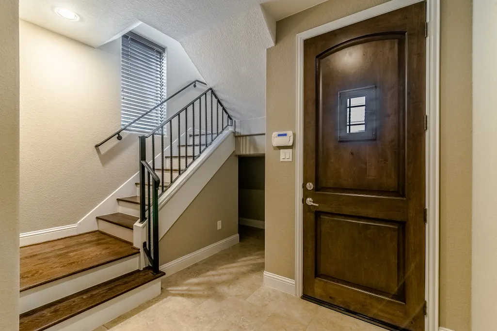
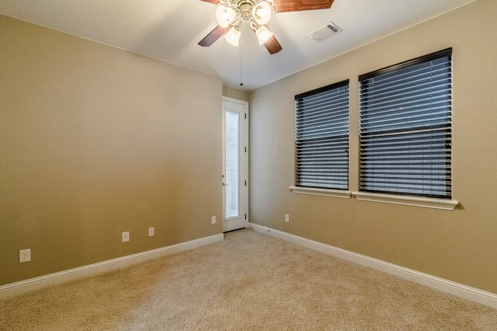
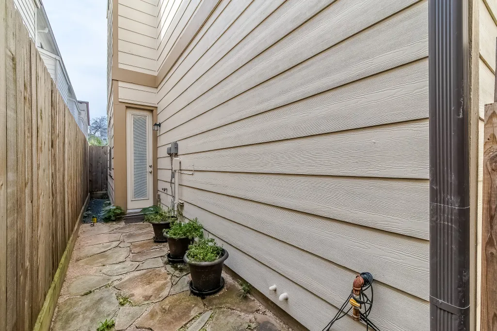
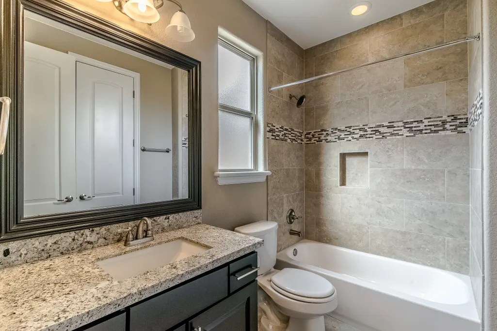
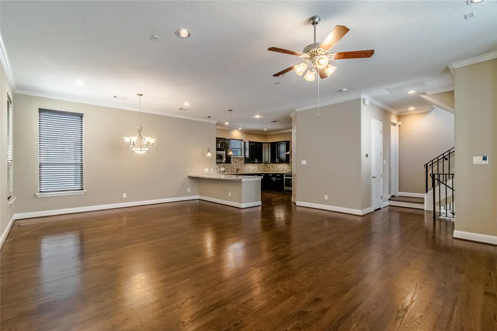
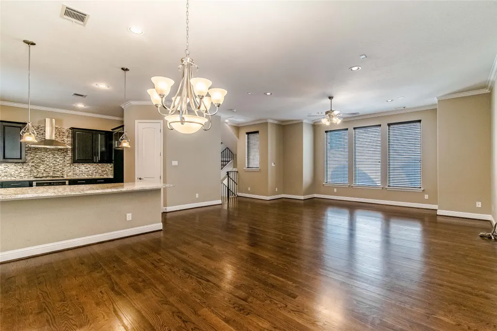
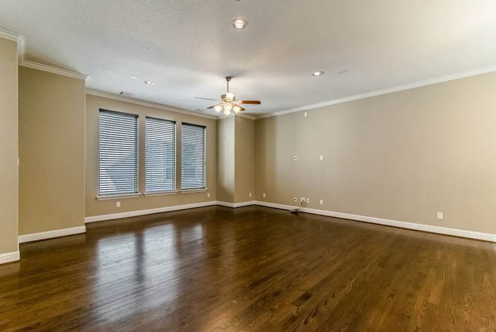
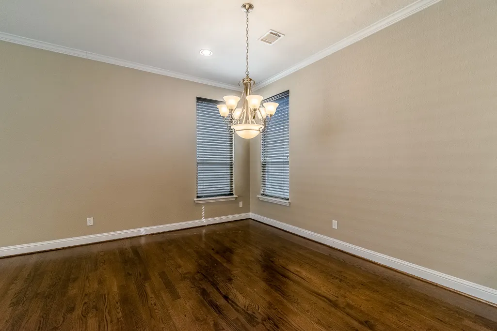
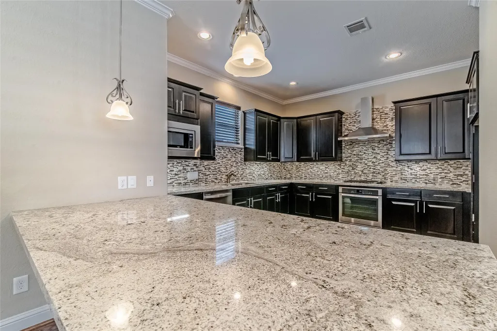
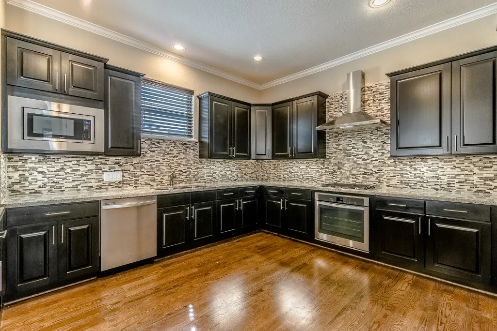
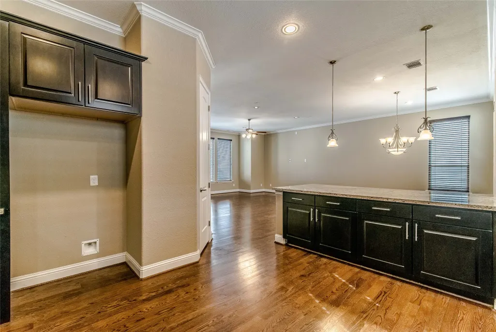
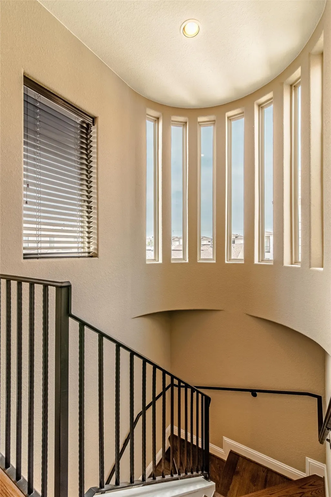
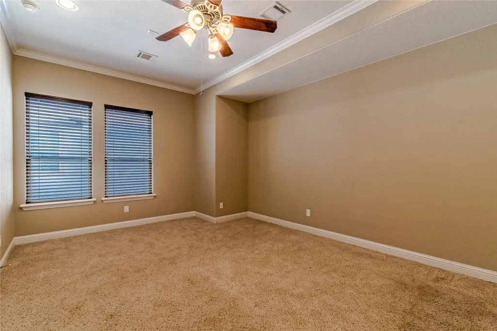
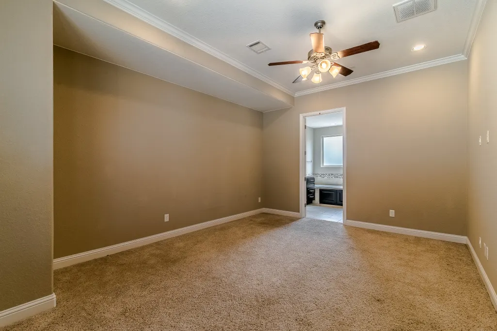
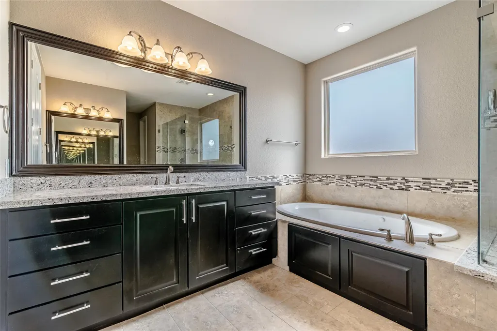
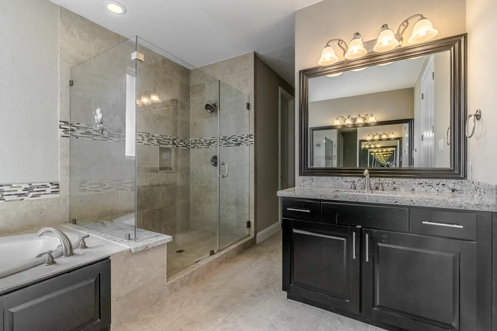
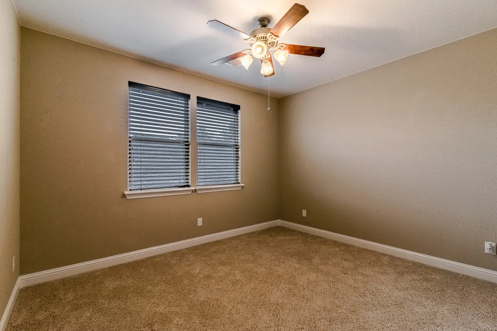
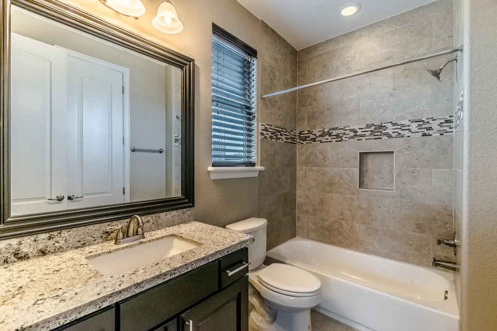
FRESH INTERIOR PAINT; NEW CARPET INSTALLED JUNE 2025. So close to so many things and places. A 69 walk score, a 13 minute commute to downtown and Memorial Park about a mile away are only 3 of the long list of reasons this 3 story stucco custom home needs to be where you want to live. Located in the desirable Rice Military area you could walk or bike to delicious restaurants, parks, entertainment. Every bedroom has its own private bathroom. Downstairs bedroom has a door into the small, fenced back yard if you have a pet. Huge open kitchen into the living/dining area with luxurious wood floors, making the 2nd floor an ideal layout for dinner parties and gatherings with friends or family. Did I mention that the 7 homes in this section have a private gate into the driveways? Extra parking in front of your home. One look and you'll be certain that you have found your home in Houston. Also for lease.
| Elementary School | Middle School | High School |
|---|---|---|
| MEMORIAL ELEMENTARY SCHOOL (HOUSTON) Elementary School | HOGG MIDDLE SCHOOL (HOUSTON) Middle School | LAMAR HIGH SCHOOL (HOUSTON) High School |
| Price History | |
|---|---|
| 9/3/2026 | Listed $450,000 |
General Features
| Country | US |
|---|---|
| Sewer | Public Sewer |
| Heating | Central,Gas |
| Cooling | Central Air,Electric |
| Roof | Composition |
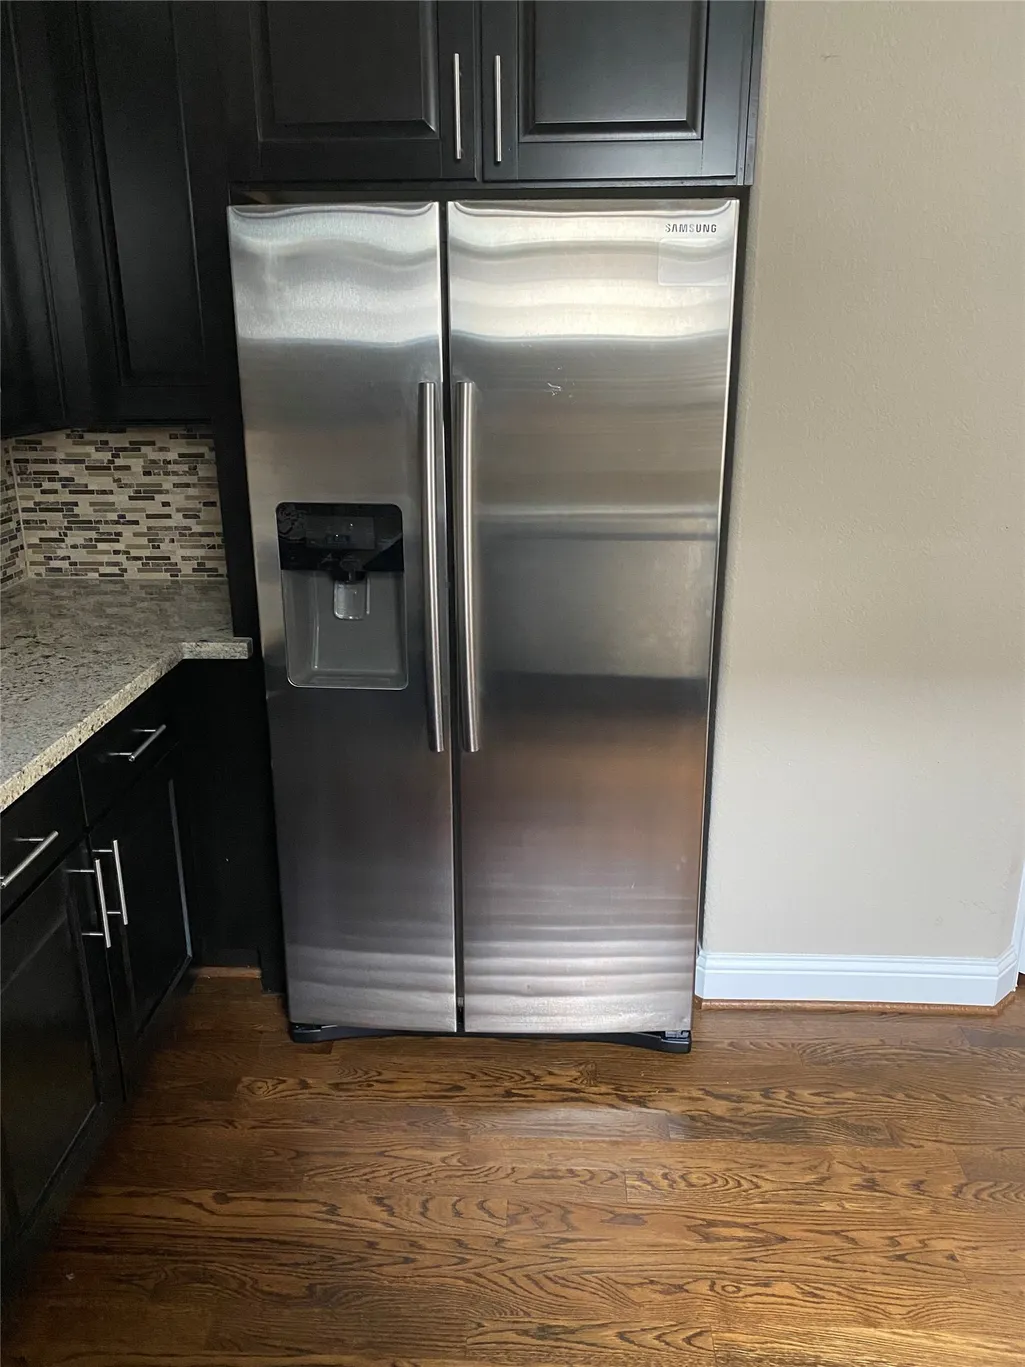
| Appliances | Dishwasher,Electric Oven,Gas Cooktop,Disposal,Microwave,Oven,Dryer,Refrigerator,Washer |
| HOA Fee | 495 |
| Garage Spaces | 2 |
| Architectural Style | Contemporary/Modern |
| Security Features | Security System Owned,Controlled Access,Smoke Detector(s) |
| Construction Materials | Brick,Stone |
| Year Built | 2012 |
| Stories Count | 3 |
| Levels | Three Or More |
| Unit Number | A |
| Property Subtype | Detached |
| Tax Year | 2025 |
| Ownership | Full Ownership |
| Assoc Fee Paid Per | Annually |
| County | Harris |
| New Construction | false |
| Property Type | Residential |
| Association Amenities | Controlled Access,Gated |
| HOA | true |
| Attached Garage | true |
| Energy Efficient | Radiant Attic Barrier,HVAC,Thermostat,Windows |
| Subdivision Name | Rice Military |
| Facing Direction | West |
| Garage Y/N | true |
| Total Rooms | 8 |
| Full Baths | 3 |
| Status | Active |
| Directions | FROM I-10 West, Exit TC Jester Blvd. Left on TC Jester, Right on Allen St. Left Knox St. and property will be on the Left. Gate code required to enter complex. Home is straight ahead, on the far right corner. |
| ModificationTimestamp | 2026-09-04T23:13:34.357-00:00 |
| High School | LAMAR HIGH SCHOOL (HOUSTON) |
| City | Houston |
| Disclosures | Seller Disclosure |
| Association Name | Knox Bloom HOA |
| High School District | 27 - Houston |
| MLS Area | 16 |
| Lot Size Units | Square Feet |
| Elementary School | MEMORIAL ELEMENTARY SCHOOL (HOUSTON) |
| Tax Annual Amount | 11264 |
| Middle/Junior High School | HOGG MIDDLE SCHOOL (HOUSTON) |
| MLS Area Minor | Rice Military/Washington Corridor |
| Lease Considered Y/N | true |
| Standard Status | Active |
| Occupancy Type | Tenant |
| Middle/Junior School District | 27 - Houston |
| Elementary School District | 27 - Houston |
| Year Built Source | Public Records |
| PostalCity | Houston |
| Legal Description | LT 3 BLK 1 KNOX BLOOM AMEND |
Interior Features
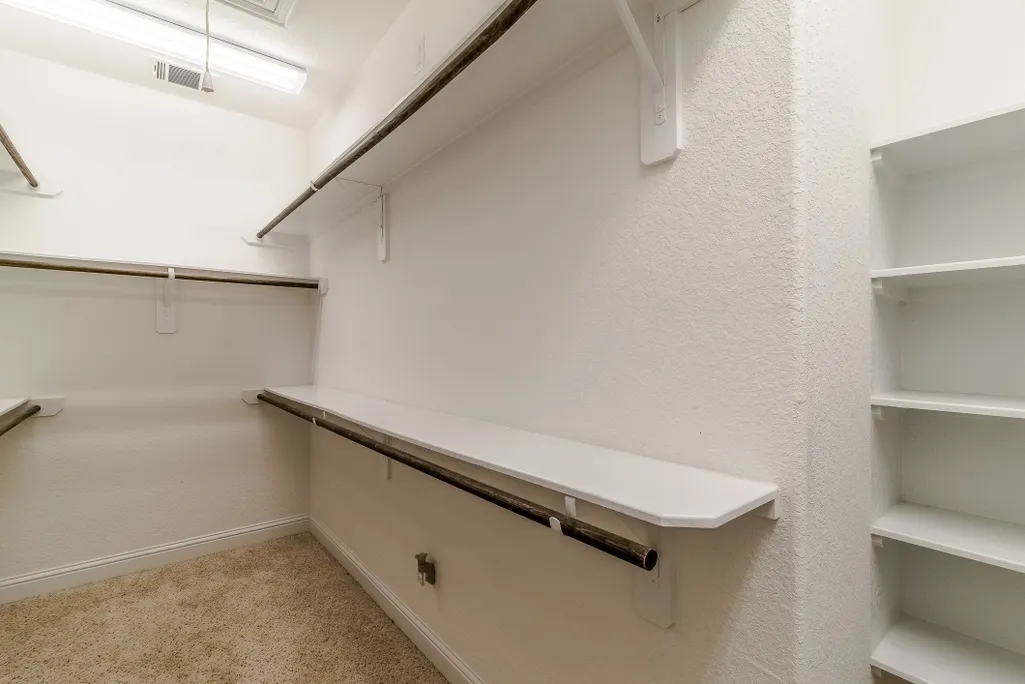
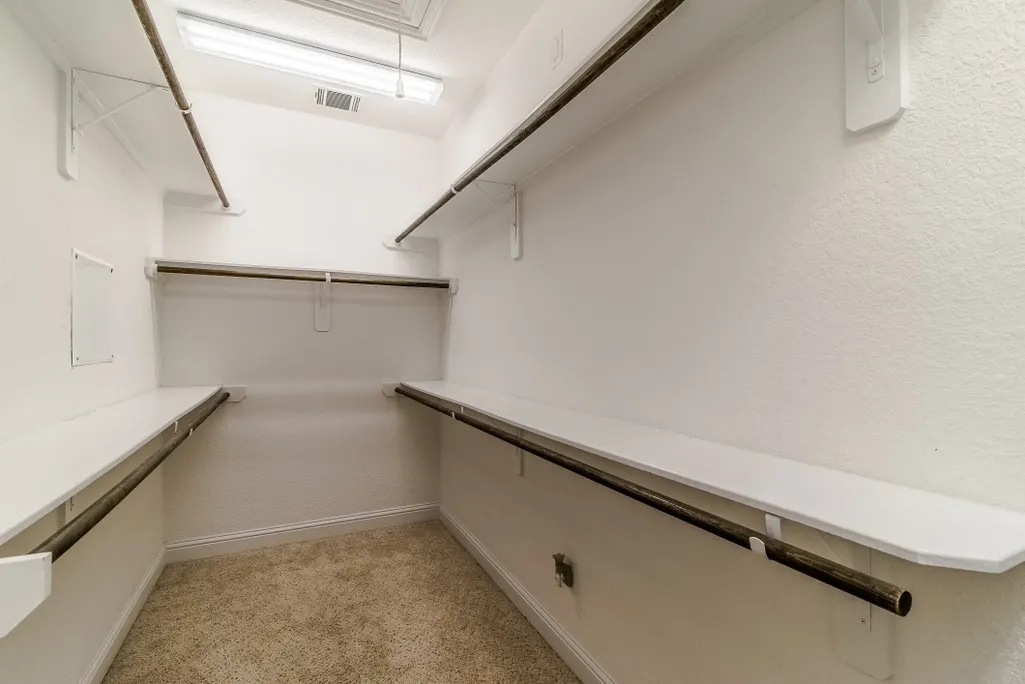
| Interior Amenities | Breakfast Bar,Bedroom on Main Level,Crown Molding,Double Vanity,Entrance Foyer,En Suite Bathroom,Granite Counters,High Ceilings,Jetted Tub,Kitchen/Family Room Combo,Bath in Primary Bedroom,Split Bedrooms,Separate Shower,Tub Shower,Upper Level Primary,Walk-In Pantry,Walk-In Closet(s),Wired for Sound,Window Treatments,Ceiling Fan(s),Living/Dining Room |
|---|---|
| Flooring | Carpet,Engineered Hardwood,Tile |
| Air Conditioning Y/N | true |
| Heating Y/N | true |
| Window Features | Low-Emissivity Windows,Window Coverings |
| Half Baths | 1 |
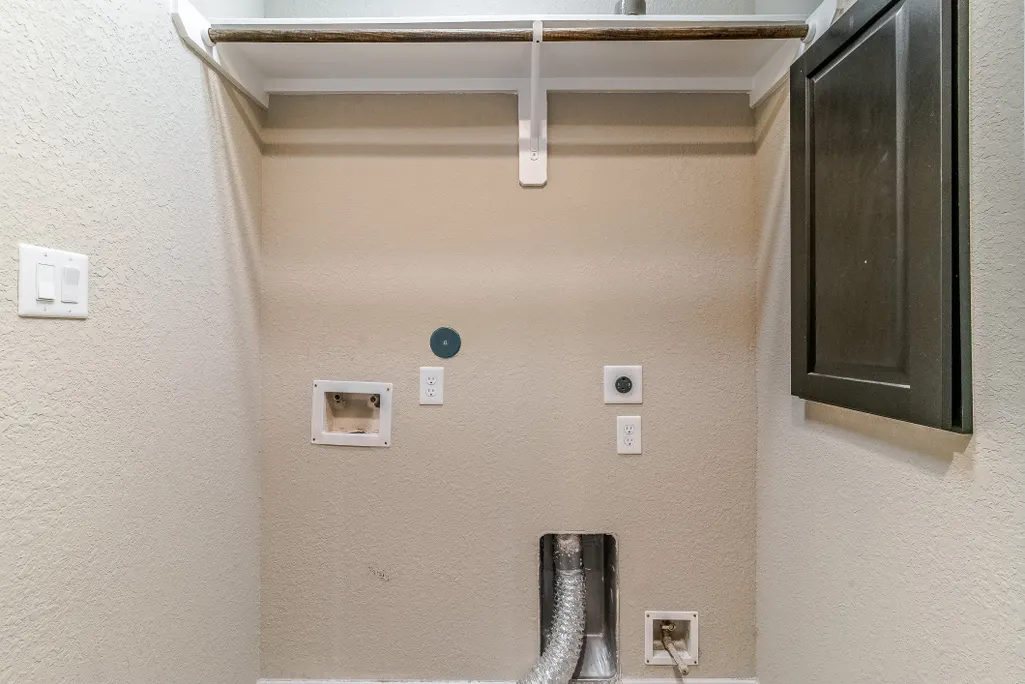
| Laundry Features | Washer Hookup,Electric Dryer Hookup,Gas Dryer Hookup |
| Total Bedrooms | 3 |
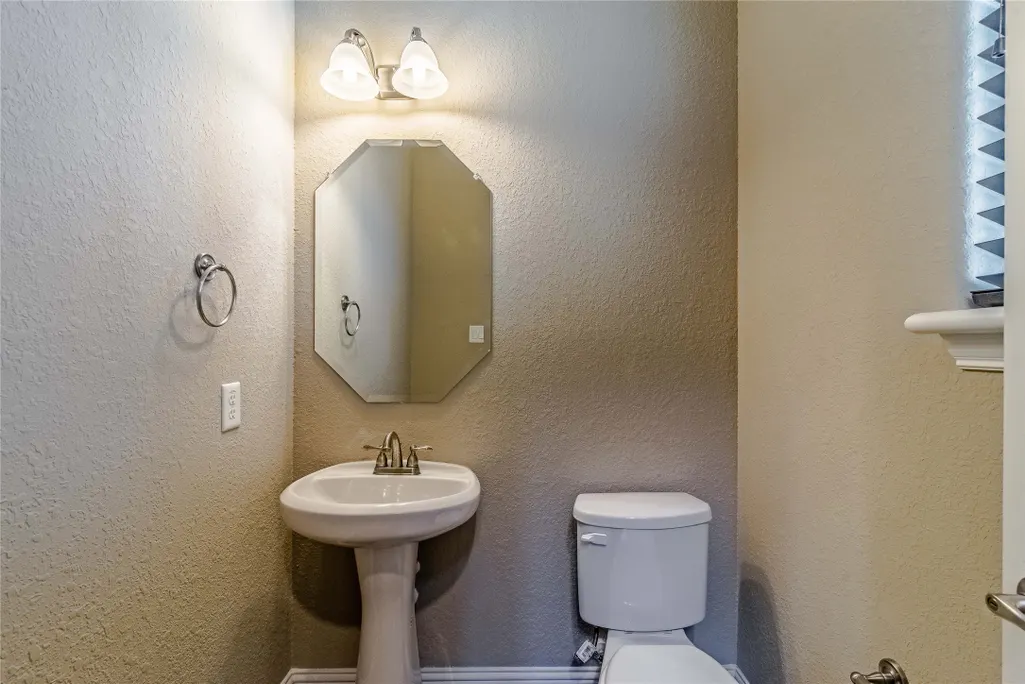
| Room Type | Dining Room,Living Room,Utility Room,Half Bath |
| LivingAreaSource | Appraiser |
| Total Baths | 4 |
| Bedrooms Possible | 3 |
Exterior Features
| Exterior Amenities | Fence,Sprinkler/Irrigation |
|---|---|
| Fencing | Back Yard |
| Parking Features | Additional Parking,Attached,Electric Gate,Garage,Garage Door Opener |
| Water Source | Public |
| Lot Size Area | 1984 |
| Foundation Details | Slab |
| Building Area Total | 2416 |
| Lot Size Acres | 0.0455 |
| Road Surface Type | Asphalt |
| Lot Size Source | Appraiser |
| Private Pool | false |
Amenities
- Foreclosure
- Views
- Short Sale
- New Construction
- Adult 55+
- Lease To Own
- No HOA Fees
- Furnished
- Primary On Main
- Air Conditioning
- Seller Finance
- Green
- Fixer Upper
- Horse
- Golf
- Fireplace
- Deck
- Garage
- Basement
- Pool
Property vs Single Family Average in 77007
Price
Taxes
Year Built
 The information being provided by Houston Association of REALTORS, Inc. is for the consumer's personal, non-commercial use and may not be used for any purpose other than to identify prospective properties consumers may be interested in purchasing. Any information relating to real estate for sale referenced on this web site comes from the Internet Data Exchange (IDX) program of the Houston Association of REALTORS, Inc. This web site may reference real estate listing(s) held by a brokerage firm other
