
Eco Friendly
Address
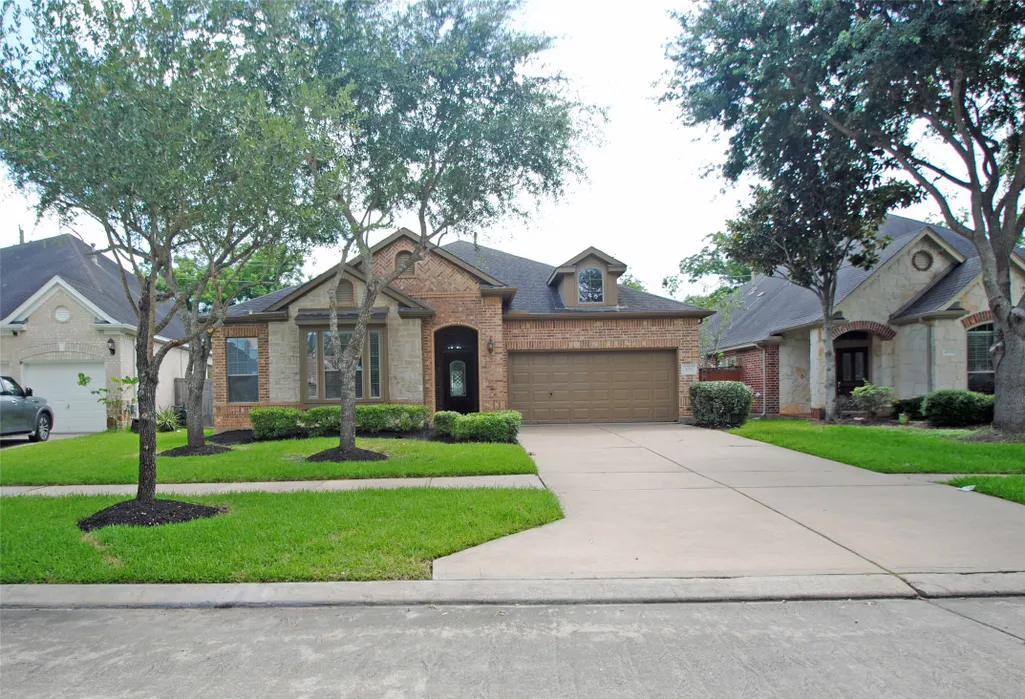
4115 Regal Stone Lane, Sugar Land, TX
Price
$ 459,999
Property Attributes
- MLS#77965164
- TypeSingle Family
- Listing Status Active
- CountyFort Bend
- CitySugar Land
- Area29 Sugar Land South
- NeighborhoodCreekstone Village At Riverstone Sec 3
- Zip77479
- Style
- Year Built2009
- Taxes$ 9633
- Price$ 459,999
- Bedrooms4
- Full Bathrooms3
- Half Bathrooms0
- Sqr Footage2796
- Lot Size0.1569 Acres
Data Source:
Houston Association of REALTORS® (HAR)
Property Description
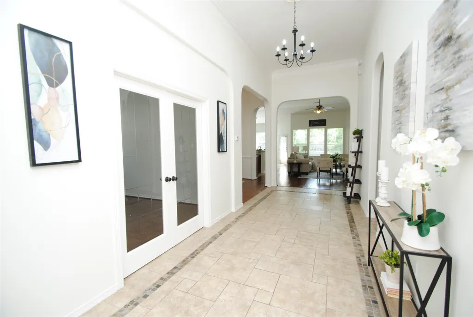
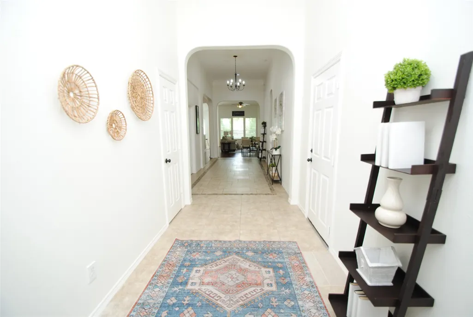
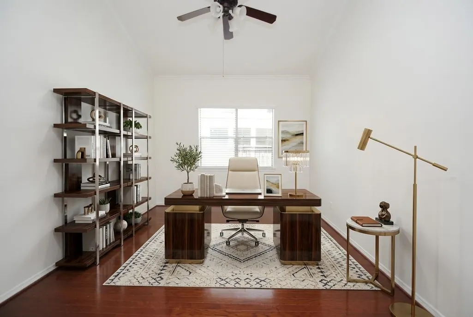
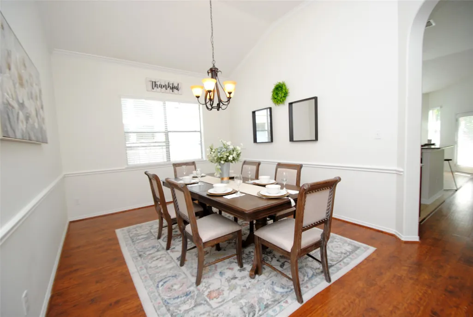
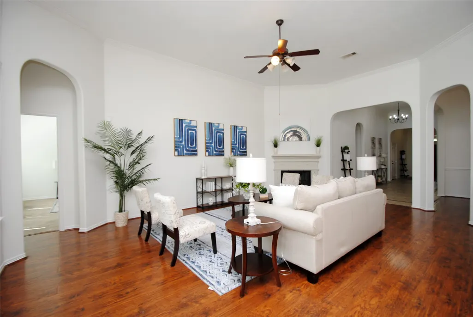
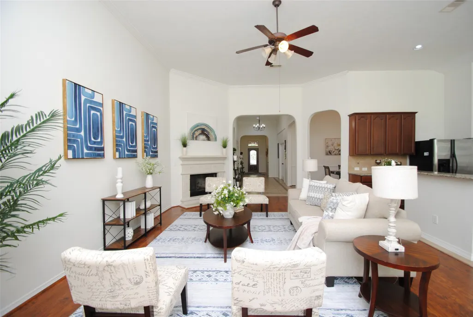
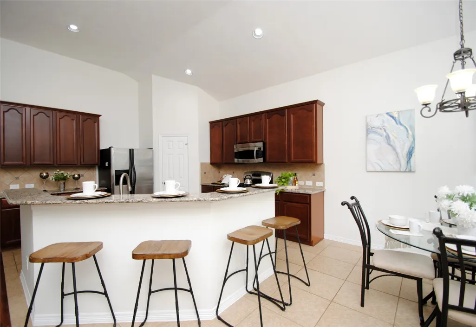
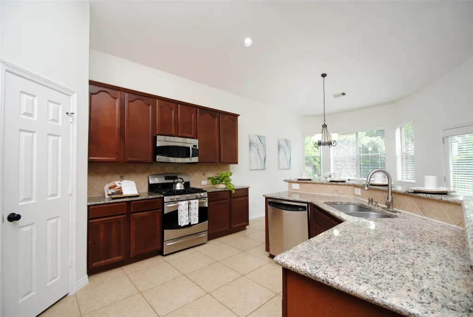
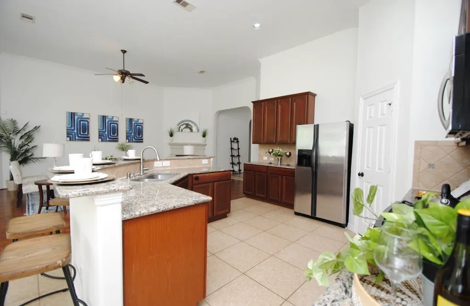
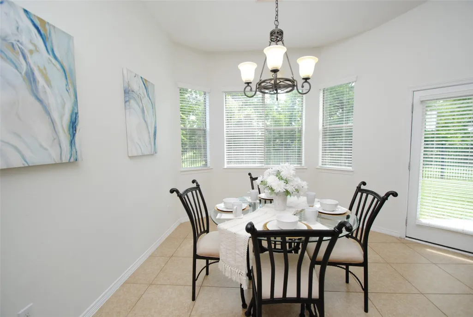
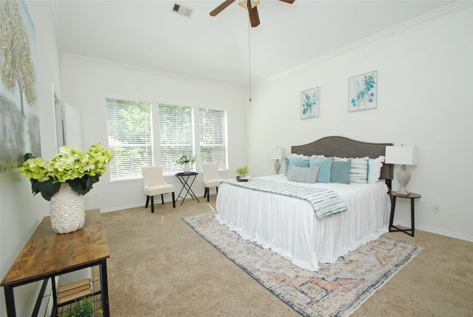
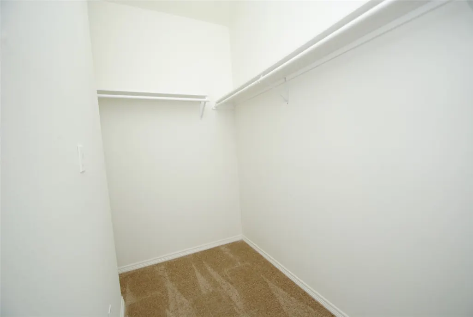
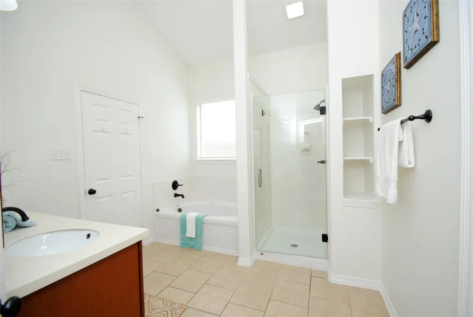
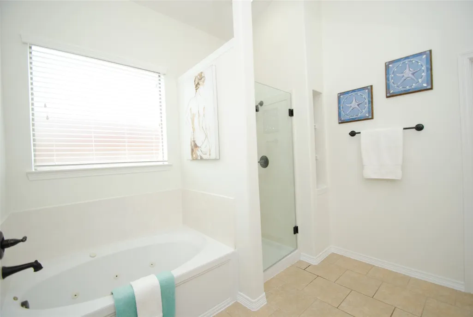
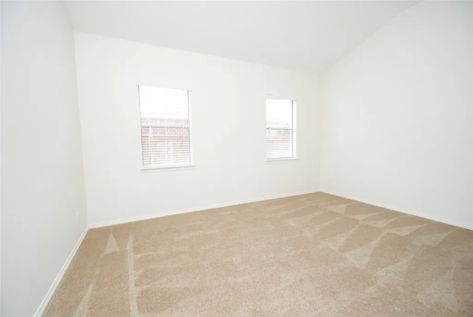
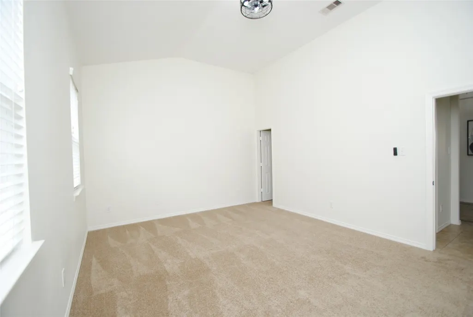
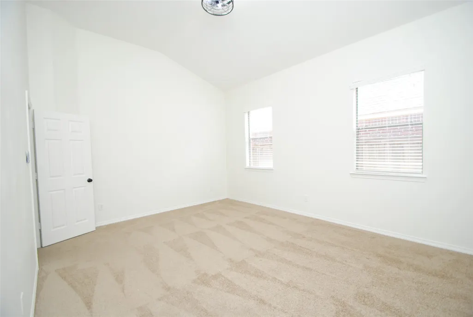
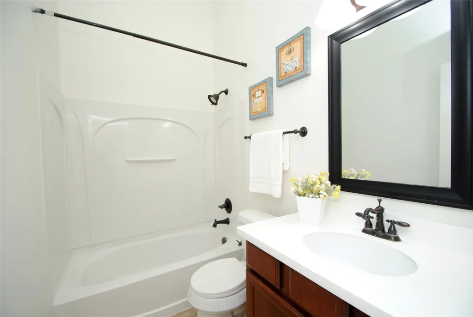
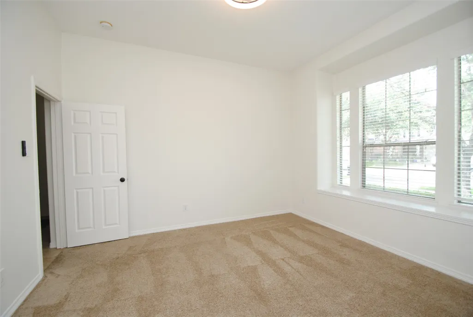
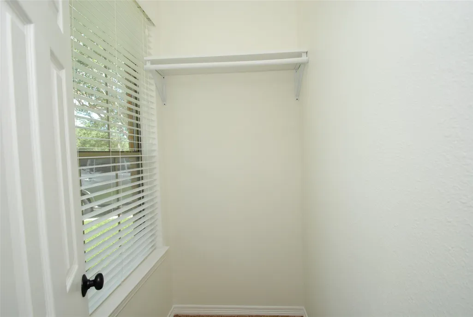
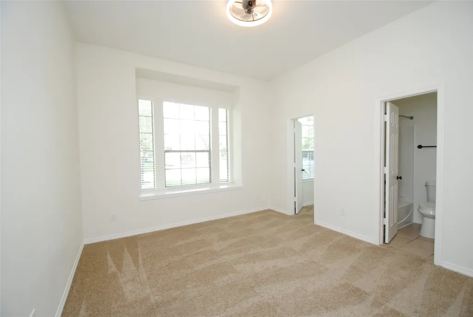
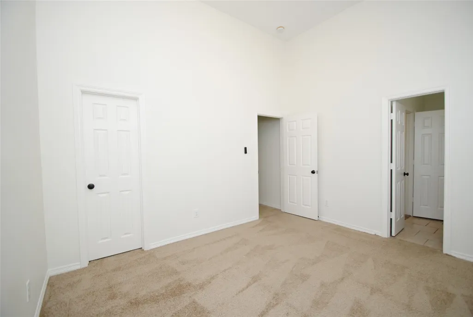
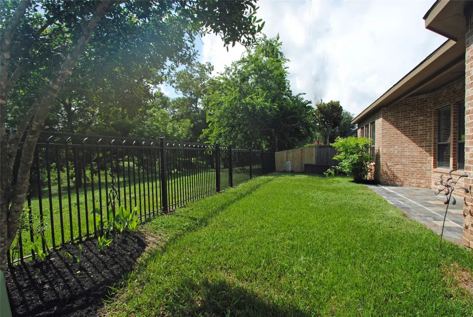
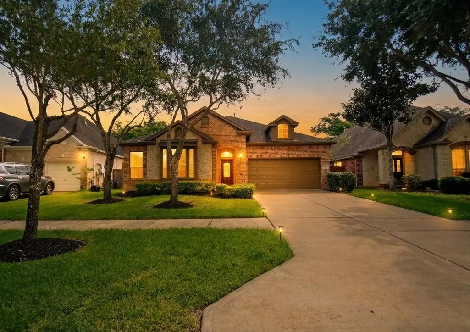
NEVER FLOODED! Located on a peaceful cul-de-sac in the highly desirable Riverstone community, this beautiful one-story home features soaring 12-foot ceilings and serene creek views. The thoughtfully designed split floor plan offers privacy, while the flexible library/game room provides additional living space. The spacious family room opens to the kitchen and formal dining area, making it ideal for entertaining. The oversized primary suite includes dual walk-in closets. Fresh interior paint makes this home move-in ready. Upgraded flooring adds a touch of elegance throughout. Out back, enjoy a spectacular creek and wooded view with no rear neighbors — peaceful, private, and absolutely gorgeous. New Roof 2026! Conveniently located near community pools, parks, shopping, dining, and Highway 6. A rare opportunity for comfortable, low-maintenance living in one of Sugar Land's premier master-planned communities. Schedule your showing today—this rare opportunity won't last long!
| Elementary School | Middle School | High School |
|---|---|---|
| SONAL BHUCHAR ELEMENTARY Elementary School | FIRST COLONY MIDDLE SCHOOL Middle School | ELKINS HIGH SCHOOL High School |
| Price History | |
|---|---|
| 9/1/2026 | Listed $459,999 |
General Features
| Country | US |
|---|---|
| Sewer | Public Sewer |
| Heating | Central,Gas |
| Cooling | Central Air,Electric |
| Roof | Composition |
| Appliances | Dishwasher,Free-Standing Range,Disposal,Microwave,Oven,Refrigerator,Washer |
| HOA Fee | 1330 |
| Garage Spaces | 2 |
| Patio/Porch Features | Deck,Patio |
| Architectural Style | Traditional |
| Pool Features | Association |
| Security Features | Prewired,Security System Owned,Smoke Detector(s) |
| Construction Materials | Brick |
| Year Built | 2009 |
| Stories Count | 1 |
| Levels | One |
| Property Subtype | Detached |
| Tax Year | 2025 |
| Community Features | Community Pool,Master Planned Community |
| Accessibility | Accessible Washer/Dryer |
| Assoc Fee Paid Per | Annually |
| County | Fort Bend |
| New Construction | false |
| Property Type | Residential |
| Association Amenities | Clubhouse,Dog Park,Fitness Center,Playground,Pool,Tennis Court(s) |
| HOA | true |
| Attached Garage | true |
| Energy Efficient | Windows |
| Subdivision Name | Creekstone Village At Riverstone Sec 3 |
| Garage Y/N | true |
| Total Rooms | 8 |
| Full Baths | 3 |
| Status | Active |
| Directions | Take Exit 109 to U.S. 59 Frontage Rd. Take exit 109 from I-69, Merge onto U.S. 59 Frontage Rd, Use the left 3 lanes to turn left onto Hwy 6 S, Continue on Riverstone Blvd. Take University Blvd, Oilfield Rd and Creekstone Village Dr to Regal Stone Ln. |
| ModificationTimestamp | 2026-09-12T23:10:38.787-00:00 |
| High School | ELKINS HIGH SCHOOL |
| City | Sugar Land |
| Disclosures | Seller Disclosure |
| Association Name | Riverstone HOA |
| High School District | 19 - Fort Bend |
| MLS Area | 29 |
| Lot Size Units | Square Feet |
| Green Building Verification Type | ENERGY STAR Certified Homes |
| Elementary School | SONAL BHUCHAR ELEMENTARY |
| Tax Annual Amount | 9633 |
| Middle/Junior High School | FIRST COLONY MIDDLE SCHOOL |
| MLS Area Minor | Sugar Land South |
| Lease Considered Y/N | false |
| Standard Status | Active |
| Middle/Junior School District | 19 - Fort Bend |
| Elementary School District | 19 - Fort Bend |
| Year Built Source | Public Records |
| PostalCity | Sugar Land |
| Legal Description | CREEKSTONE VILLAGE AT RIVERSTONE SEC 3, BLOCK 2, LOT 13 |
Interior Features
| Interior Amenities | All Bedrooms Down,Double Vanity,En Suite Bathroom,Granite Counters,High Ceilings,Kitchen/Family Room Combo,Main Level Primary,Pantry,Separate Shower,Tub Shower,Walk-In Pantry,Walk-In Closet(s),Window Treatments,Ceiling Fan(s),Kitchen/Dining Combo |
|---|---|
| Flooring | Carpet,Tile,Wood |
| Total Fireplaces | 1 |
| Fireplace Features | Gas |
| Air Conditioning Y/N | true |
| Heating Y/N | true |
| Window Features | Low-Emissivity Windows,Window Coverings |
| Fireplace Y/N | true |
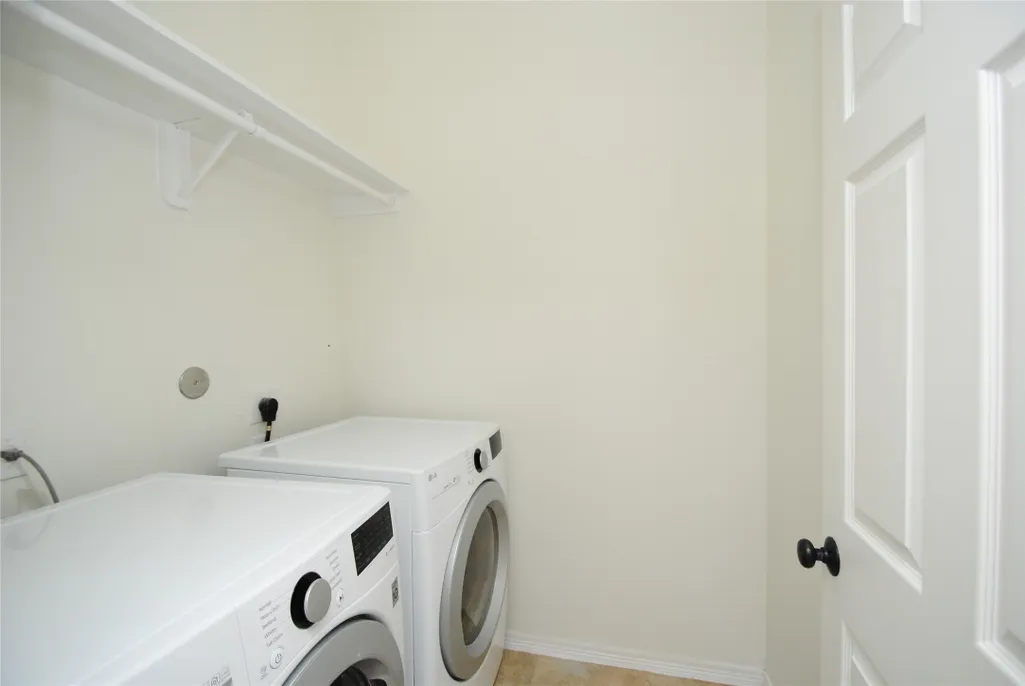
| Laundry Features | Washer Hookup,Gas Dryer Hookup |
| Total Bedrooms | 4 |
| Room Type | Breakfast Room/Nook,Den,Dining Room,Game Room,Kitchen,Office,Utility Room |
| LivingAreaSource | Appraiser |
| Total Baths | 3 |
Exterior Features
| Exterior Amenities | Deck,Fully Fenced,Sprinkler/Irrigation,Patio,Private Yard |
|---|---|
| Parking Features | Attached,Garage,Garage Door Opener |
| Lot Features | Cul-De-Sac,Greenbelt,Subdivision,Wooded |
| Water Source | Public |
| Lot Size Area | 6833 |
| Foundation Details | Slab |
| Building Area Total | 2796 |
| Lot Size Acres | 0.1569 |
| Road Surface Type | Paved |
| Lot Size Source | Appraiser |
| Private Pool | false |
Amenities
- Foreclosure
- Views
- Short Sale
- New Construction
- Adult 55+
- Lease To Own
- No HOA Fees
- Furnished
- Primary On Main
- Air Conditioning
- Seller Finance
- Green
- Fixer Upper
- Horse
- Golf
- Fireplace
- Deck
- Garage
- Basement
- Pool
Property vs Single Family Average in 77479
Price
Taxes
Year Built
 The information being provided by Houston Association of REALTORS, Inc. is for the consumer's personal, non-commercial use and may not be used for any purpose other than to identify prospective properties consumers may be interested in purchasing. Any information relating to real estate for sale referenced on this web site comes from the Internet Data Exchange (IDX) program of the Houston Association of REALTORS, Inc. This web site may reference real estate listing(s) held by a brokerage firm other
