
Golf Course - Eco Friendly

Address
28110 Harper Creek Lane, Katy, TX
Price
$ 499,900
Property Attributes
- MLS#74870912
- TypeSingle Family
- Listing Status Active
- CountyFort Bend
- CityKaty
- Area36 Katy - Southwest
- NeighborhoodCinco Ranch Southwest Sec 35
- Zip77494
- Style
- Year Built2010
- Taxes$ 10913
- Price$ 499,900
- Bedrooms4
- Full Bathrooms3
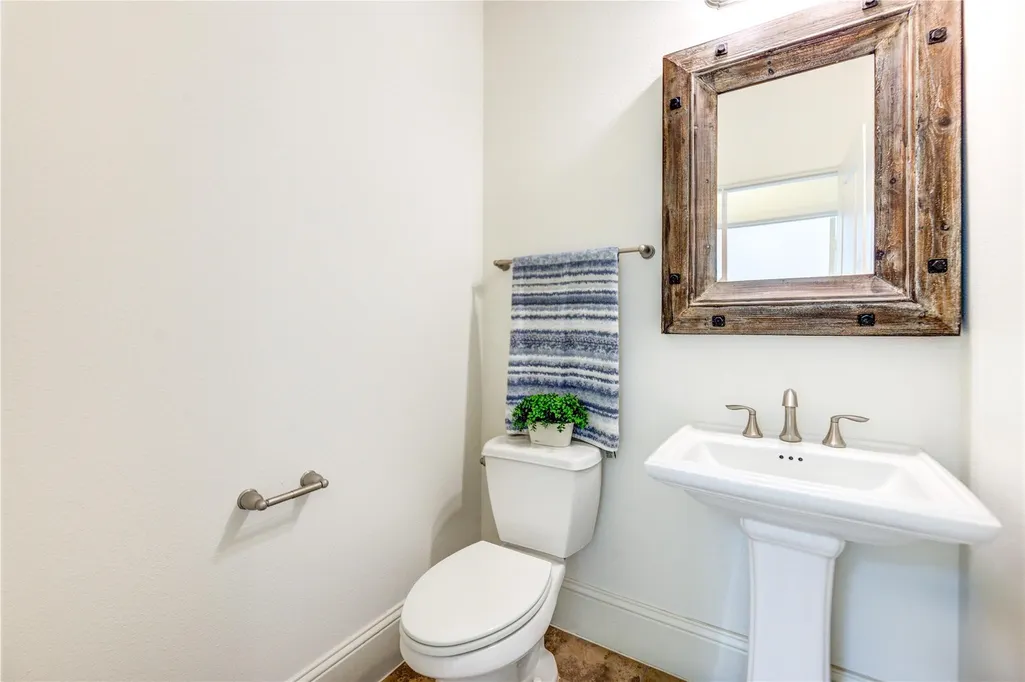
- Half Bathrooms1
- Sqr Footage2906
- Lot Size0.1591 Acres
Data Source:
Houston Association of REALTORS® (HAR)
Property Description
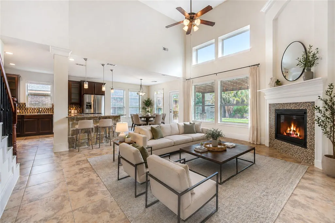
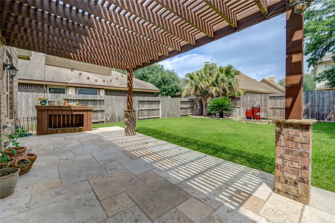
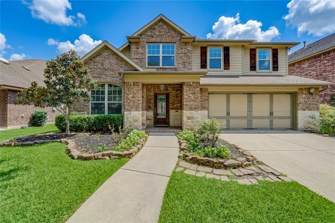
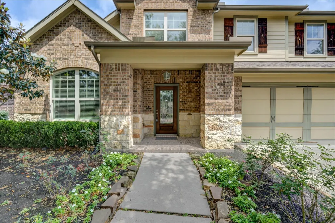
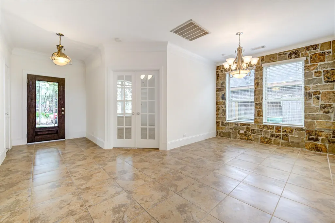
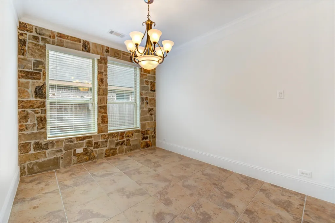
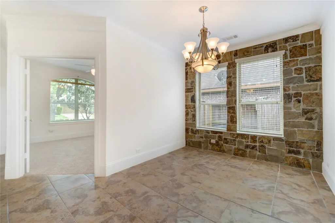
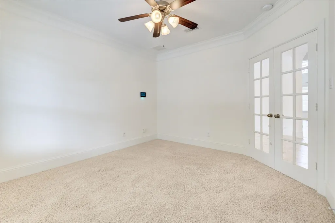
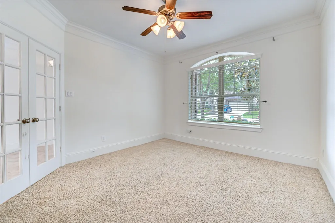
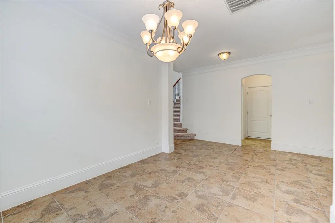
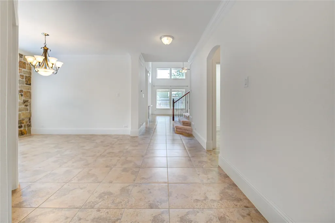
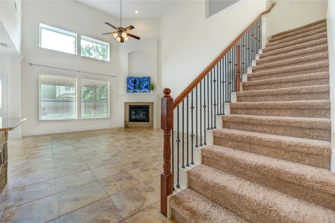
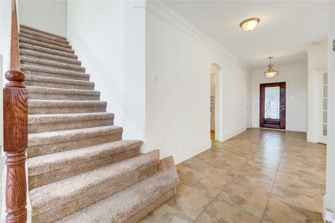
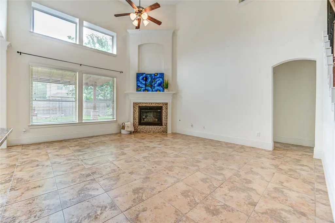
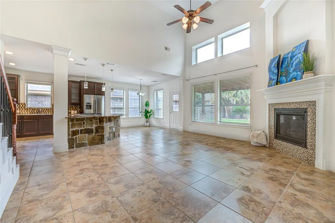
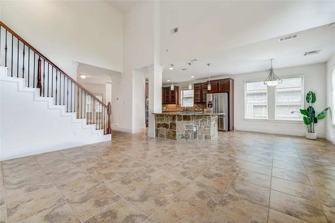
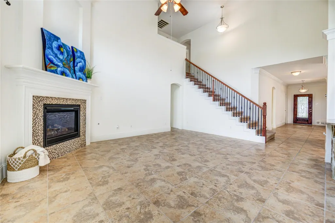
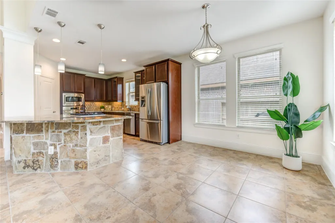
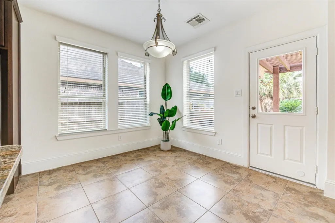
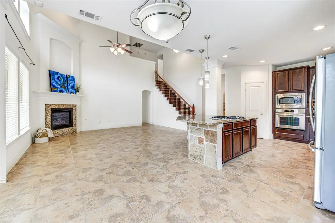
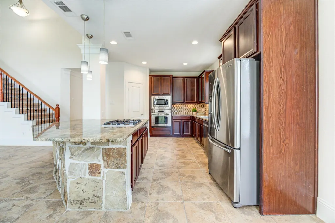
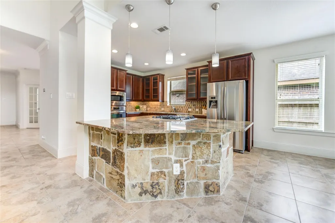
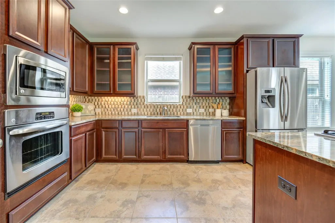
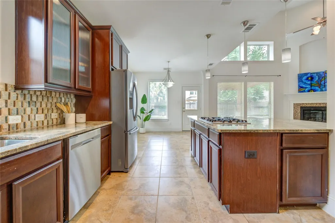
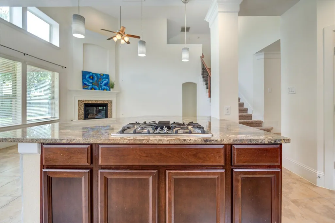
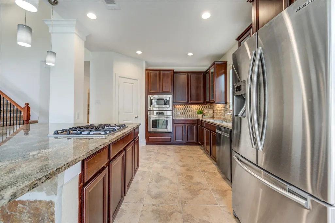
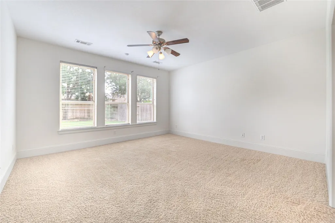
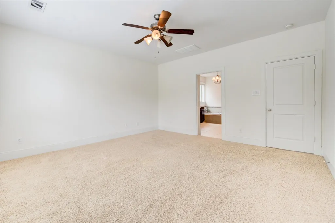
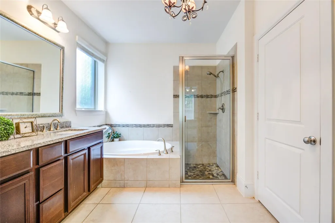
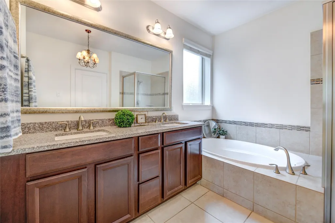
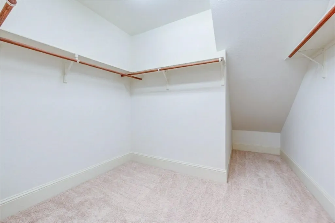
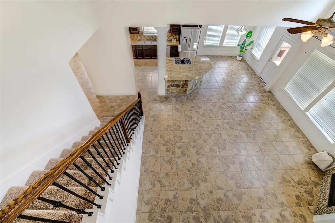
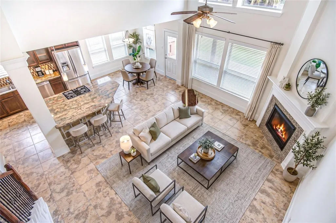
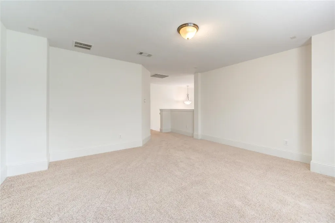
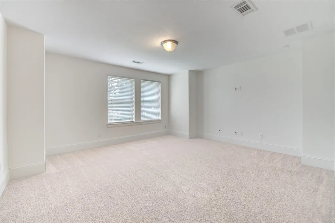
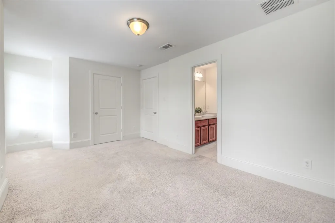
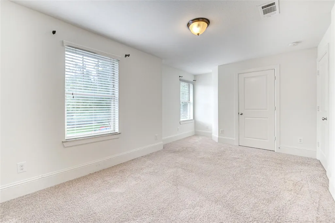
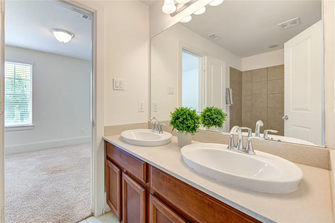
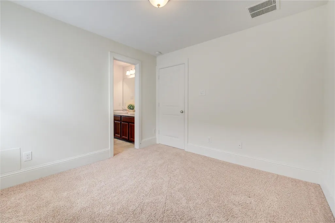
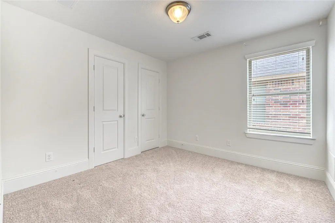
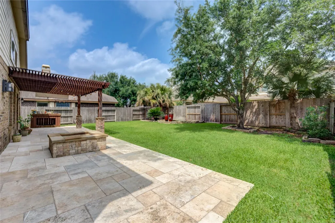
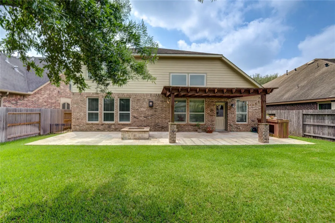
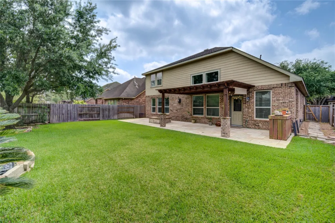
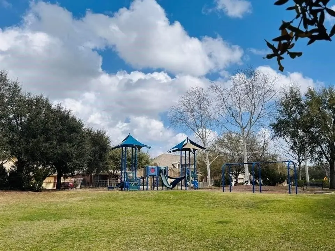
Open house Sat 12th: FRESHLY PAINTED! Perfect for active families seeking top-tier education, this freshly painted David Weekley gem is premier-zoned to legendary Tompkins High School and sits just steps from the neighborhood park. Designed for unforgettable living, the architectural drama unfolds with soaring, high ceilings and floor-to-ceiling windows that flood the open floor plan with natural light. The executive French-door office and a stunning formal dining room feature custom stone accents, seamlessly blending elegance with warmth. A gourmet kitchen boasts high-end granite and an integrated stone entertainment bar. Upstairs, the sound-wired game room is a kid’s dream oasis. Outside, your private backyard sanctuary features a custom pergola, a stone fire pit, and a serene fountain—your own private resort. Includes a transferable choice warranty through 2028!
| Elementary School | Middle School | High School |
|---|---|---|
| SHAFER ELEMENTARY SCHOOL Elementary School | TAYS JUNIOR HIGH SCHOOL Middle School | TOMPKINS HIGH SCHOOL High School |
| Price History | |
|---|---|
| 9/5/2026 | Listed $499,900 |
General Features
| Country | US |
|---|---|
| Sewer | Public Sewer |
| Heating | Central,Gas |
| Cooling | Central Air,Electric |
| Roof | Composition |
| Appliances | Dishwasher,Disposal,Microwave,Cooktop,Refrigerator |
| HOA Fee | 1250 |
| Garage Spaces | 2 |
| Association Fee Includes | Clubhouse,Common Areas,Recreation Facilities |
| Patio/Porch Features | Covered,Deck,Patio |
| Architectural Style | Traditional |
| Pool Features | Association |
| Security Features | Security System Owned,Smoke Detector(s) |
| Construction Materials | Brick,Other |
| Year Built | 2010 |
| Stories Count | 2 |
| Levels | Two |
| Property Subtype | Detached |
| Tax Year | 2025 |
| Community Features | Community Pool,Master Planned Community,Golf |
| Assoc Fee Paid Per | Annually |
| County | Fort Bend |
| New Construction | false |
| Property Type | Residential |
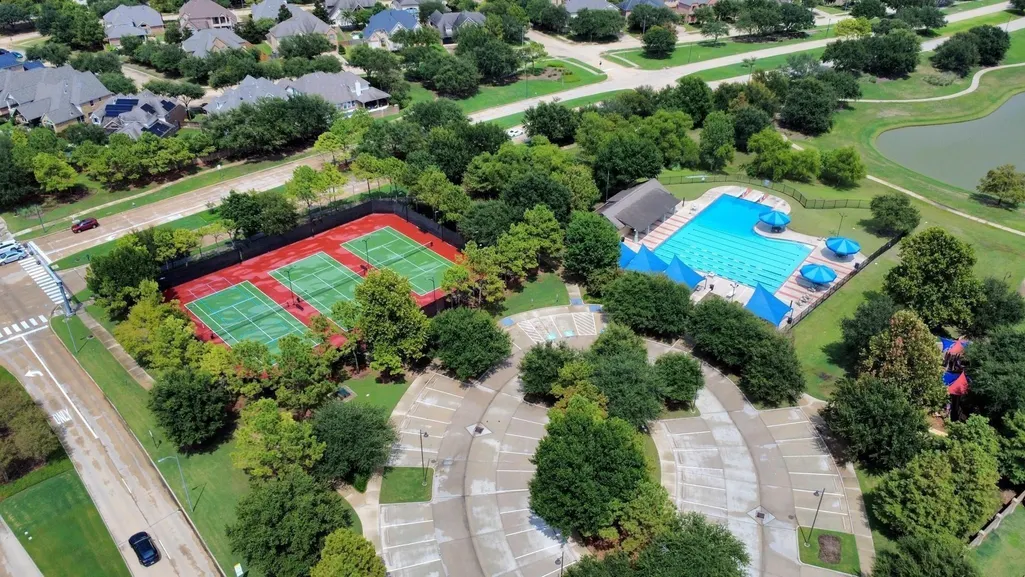
| Association Amenities | Clubhouse,Dog Park,Picnic Area,Playground,Pickleball,Park,Pool,Tennis Court(s),Trail(s) |
| HOA | true |
| Attached Garage | true |
| Energy Efficient | Radiant Attic Barrier,Exposure/Shade,Insulation,Windows |
| Subdivision Name | Cinco Ranch Southwest Sec 35 |
| Garage Y/N | true |
| Total Rooms | 14 |
| Full Baths | 3 |
| Status | Active |
| Directions | From Grand Parkway 99 and FM 1093 - Travel west on FM 1093, Right on Spring Green, Left on Cinco Ranch Blvd, Right on John Clyde, and Left on Harper Creek ln. Home is on the Right. |
| ModificationTimestamp | 2026-09-12T21:12:00.533-00:00 |
| High School | TOMPKINS HIGH SCHOOL |
| City | Katy |
| Disclosures | Municipal Utility District Disclosure,Seller Disclosure |
| Association Name | Cinco Ranch Southwest |
| High School District | 30 - Katy |
| MLS Area | 36 |
| Lot Size Units | Square Feet |
| Green Building Verification Type | ENERGY STAR Certified Homes |
| Elementary School | SHAFER ELEMENTARY SCHOOL |
| Tax Annual Amount | 10913 |
| Middle/Junior High School | TAYS JUNIOR HIGH SCHOOL |
| MLS Area Minor | Katy - Southwest |
| Lease Considered Y/N | false |
| Standard Status | Active |
| Middle/Junior School District | 30 - Katy |
| Elementary School District | 30 - Katy |
| Year Built Source | Public Records |
| PostalCity | Katy |
| Legal Description | CINCO RANCH SOUTHWEST SEC 35, BLOCK 6, LOT 10 |
Interior Features
| Interior Amenities | Double Vanity,Entrance Foyer,High Ceilings,Kitchen Island,Kitchen/Family Room Combo,Bath in Primary Bedroom,Main Level Primary,Pantry,Separate Shower,Walk-In Pantry,Walk-In Closet(s),Kitchen/Dining Combo |
|---|---|
| Flooring | Carpet,Tile |
| Total Fireplaces | 1 |
| Fireplace Features | Gas |
| Air Conditioning Y/N | true |
| Heating Y/N | true |
| Window Features | Low-Emissivity Windows |
| Fireplace Y/N | true |
| Half Baths | 1 |
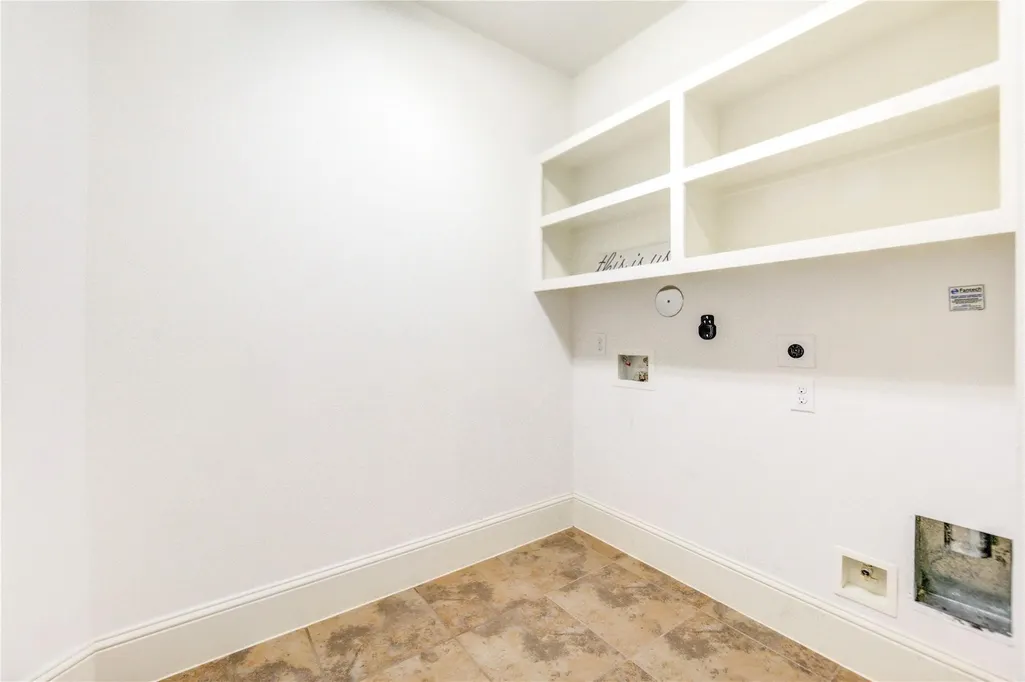
| Laundry Features | Washer Hookup,Electric Dryer Hookup,Gas Dryer Hookup |
| Total Bedrooms | 4 |
| Room Type | Dining Room,Entry/Foyer,Family Room,Game Room,Kitchen,Living Room,Office,Pantry,Utility Room,Half Bath |
| LivingAreaSource | Appraiser |
| Total Baths | 4 |
| Bedrooms Possible | 4 |
Exterior Features
| Exterior Amenities | Covered Patio,Deck,Fully Fenced,Fence,Sprinkler/Irrigation,Patio,Private Yard,Tennis Court(s) |
|---|---|
| Fencing | Back Yard |
| Parking Features | Attached,Driveway,Garage |
| Lot Features | Near Golf Course,Subdivision,Pond on Lot |
| Water Source | Public |
| Lot Size Area | 6929 |
| Foundation Details | Slab |
| Building Area Total | 2906 |
| Lot Size Acres | 0.1591 |
| Lot Size Source | Appraiser |
| Private Pool | false |
Amenities
- Foreclosure
- Views
- Short Sale
- New Construction
- Adult 55+
- Lease To Own
- No HOA Fees
- Furnished
- Primary On Main
- Air Conditioning
- Seller Finance
- Green
- Fixer Upper
- Horse
- Golf
- Fireplace
- Deck
- Garage
- Basement
- Pool
Property vs Single Family Average in 77494
Price
Taxes
Year Built
 The information being provided by Houston Association of REALTORS, Inc. is for the consumer's personal, non-commercial use and may not be used for any purpose other than to identify prospective properties consumers may be interested in purchasing. Any information relating to real estate for sale referenced on this web site comes from the Internet Data Exchange (IDX) program of the Houston Association of REALTORS, Inc. This web site may reference real estate listing(s) held by a brokerage firm other
