
Address
5602 Downie Draw Ranch Trail, Katy, TX
Price
$ 350,000
Property Attributes
- MLS#5500659
- TypeSingle Family
- Listing Status Active
- CountyHarris
- CityKaty
- Area25 Katy - Old Towne
- NeighborhoodKaty Crossing
- Zip77493
- Style
- Year Built2021
- Taxes$ 10331
- Price$ 350,000
- Bedrooms4
- Full Bathrooms3
- Half Bathrooms0
- Sqr Footage2788
- Lot Size0.1327 Acres
Data Source:
Houston Association of REALTORS® (HAR)
Property Description
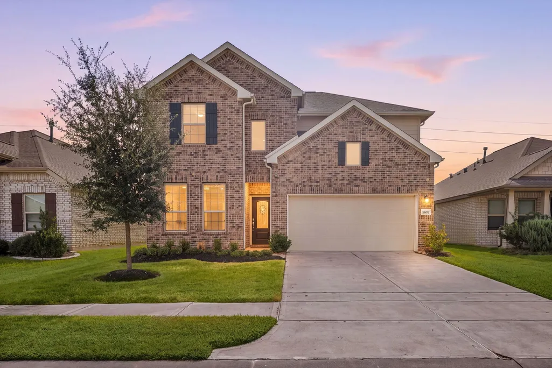
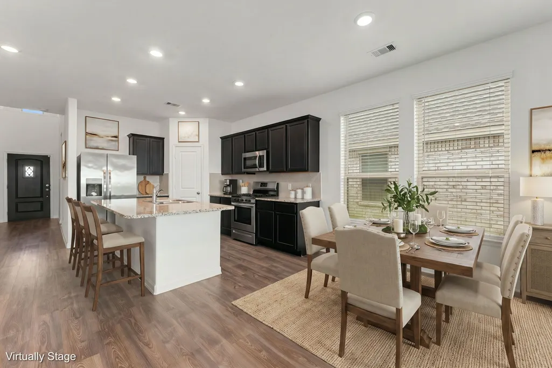
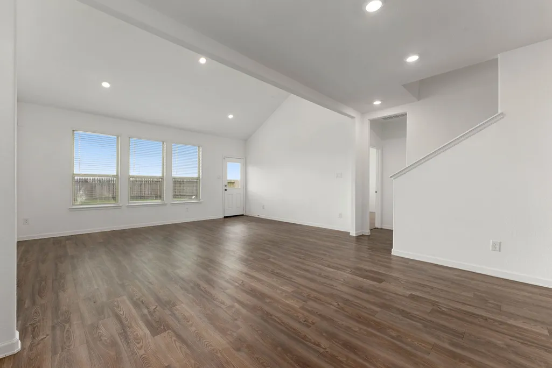
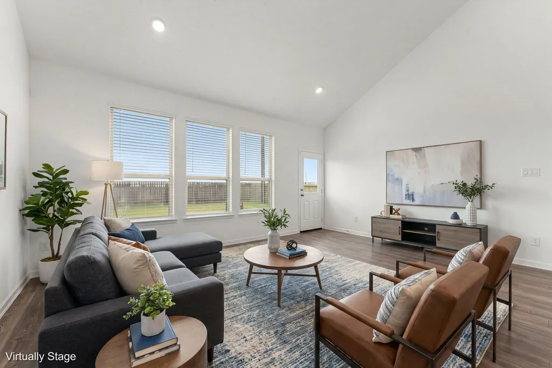
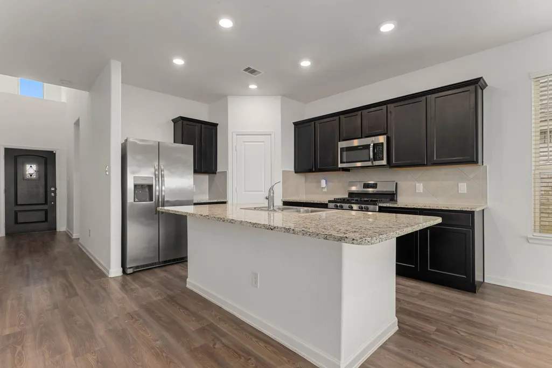
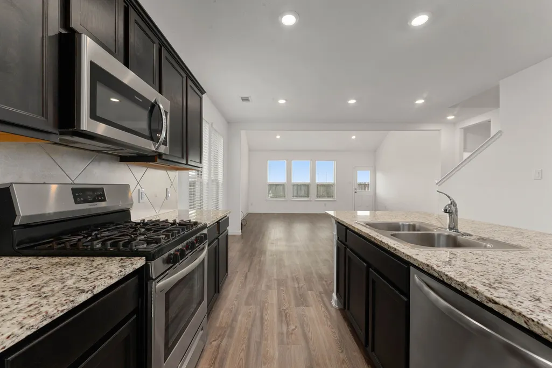
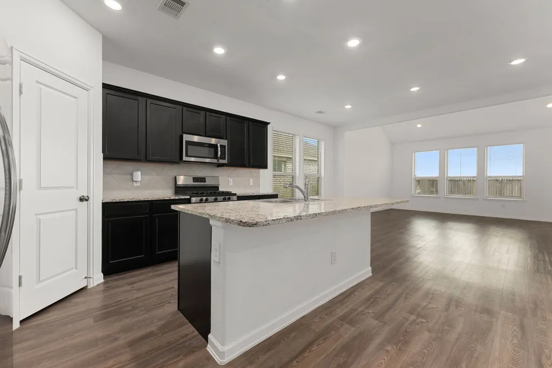
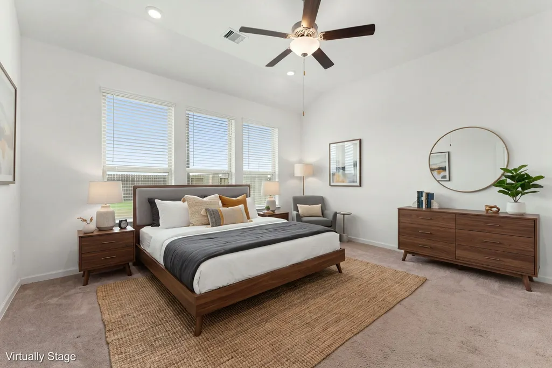
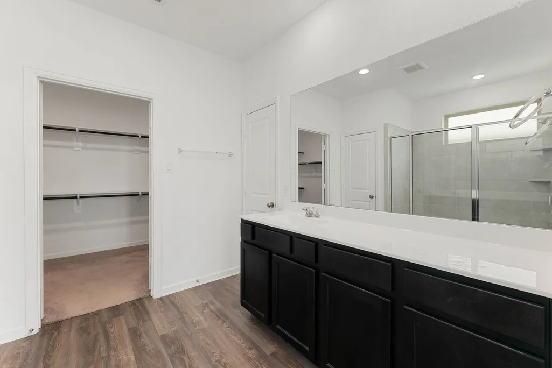
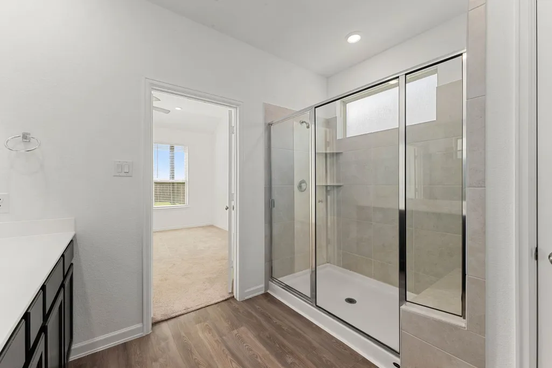
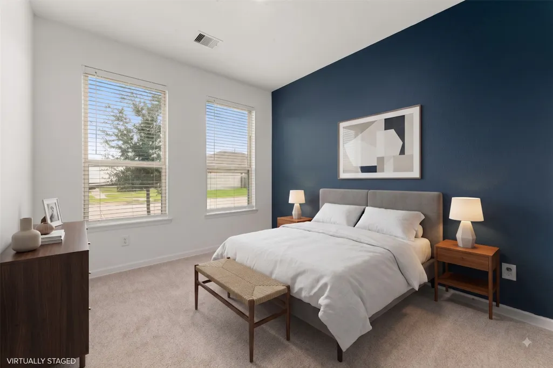
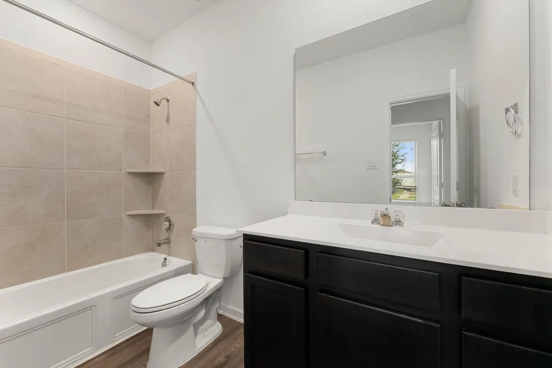
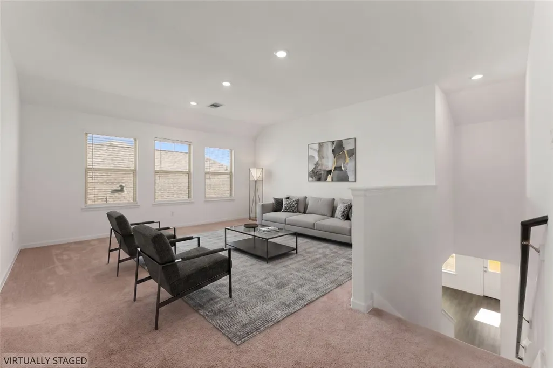
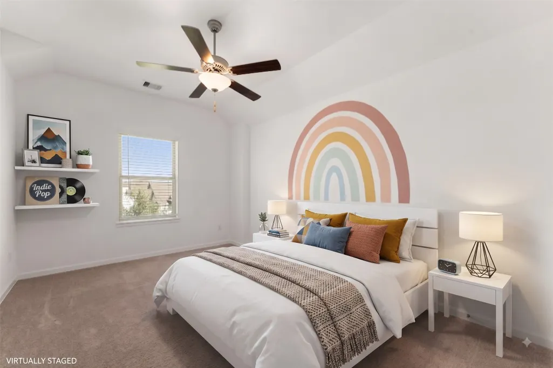
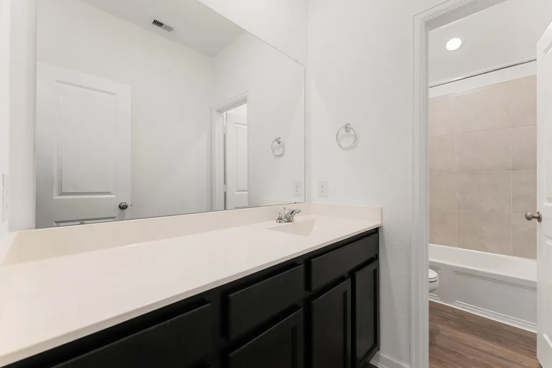
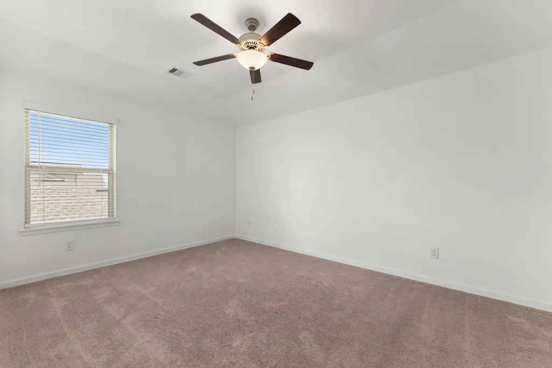
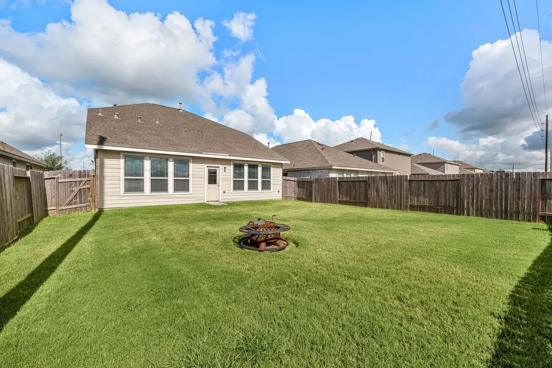
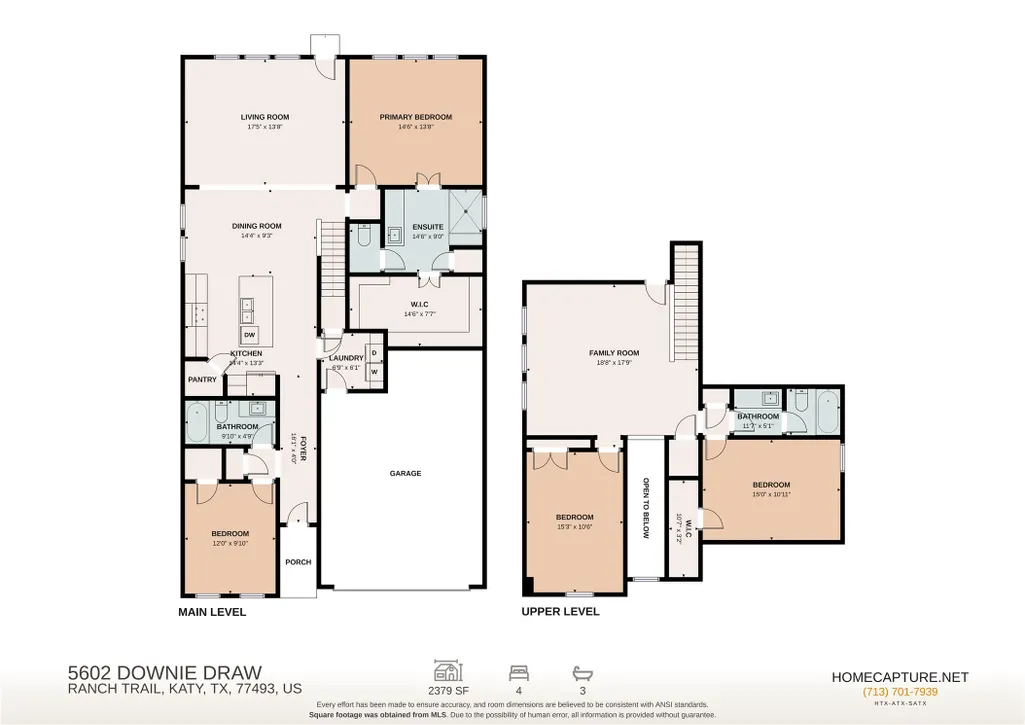
Welcoming you with impressive curb appeal, this stately two-story home offers a versatile layout designed for both everyday living and entertaining. The thoughtfully designed floor plan includes a full guest suite on the main level, making it an ideal option for multigenerational households or visiting guests. The spacious living area features soaring ceilings and abundant natural light, creating a bright and inviting atmosphere. Upstairs, two additional bedrooms share a full bath and are complemented by a convenient game room that provides extra space for recreation, hobbies, or relaxation. The home has been prepped with a dedicated electrical outlet for a portable generator for peace of mind. Ideally situated near a variety of shopping and dining options, this home also offers easy access to the Grand Parkway, making daily commutes and weekend outings a breeze. Built in 2021, this home is better than new, move-in ready and waiting for you!
| Elementary School | Middle School | High School |
|---|---|---|
| BOUDNY ELEMENTARY Elementary School | NELSON JUNIOR HIGH (KATY) Middle School | FREEMAN HIGH SCHOOL High School |
| Price History | |
|---|---|
| 9/10/2026 | Listed $350,000 |
General Features
| Country | US |
|---|---|
| Sewer | Public Sewer |
| Heating | Central,Gas |
| Cooling | Central Air,Electric |
| Roof | Composition |
| Appliances | Dishwasher,Gas Cooktop,Disposal,Gas Oven,Microwave,Refrigerator |
| HOA Fee | 620 |
| Garage Spaces | 2 |
| Architectural Style | Traditional |
| Security Features | Smoke Detector(s) |
| Construction Materials | Brick,Vinyl Siding |
| Exclusions | security equipment |
| Year Built | 2021 |
| Stories Count | 2 |
| Levels | Two |
| Property Subtype | Detached |
| Tax Year | 2025 |
| Community Features | Curbs |
| Assoc Fee Paid Per | Annually |
| County | Harris |
| New Construction | false |
| Property Type | Residential |
| Association Amenities | Dog Park,Picnic Area,Playground,Park |
| HOA | true |
| Attached Garage | true |
| Energy Efficient | Thermostat |
| Subdivision Name | Katy Crossing |
| Facing Direction | West |
| Garage Y/N | true |
| Total Rooms | 8 |
| Full Baths | 3 |
| Status | Active |
| Directions | From I-10 Westbound, take exit 743B for TX-99 N. Merge onto TX-99. Take the Clay Rd exit, and turn left onto Clay Rd. Turn right onto Porter Rd. Turn left onto Stockdick School Rd. Turn right onto Katy Hockley Cut Off Rd. Turn left onto Beckendorff Rd. Turn left onto Katy Main Crossing/Painted Sky Ln. Turn left onto Tarpley Ranch Ln. Turn left onto Farmstead Prairie Pl. Farmstead Prairie Pl turns right and becomes Downie Draw Ranch Trail. Home will be on the left. |
| ModificationTimestamp | 2026-09-12T00:03:27.047-00:00 |
| High School | FREEMAN HIGH SCHOOL |
| City | Katy |
| Disclosures | Municipal Utility District Disclosure,Seller Disclosure |
| Association Name | Signature Association Mgmt |
| High School District | 30 - Katy |
| MLS Area | 25 |
| Lot Size Units | Square Feet |
| Elementary School | BOUDNY ELEMENTARY |
| Tax Annual Amount | 10331 |
| Middle/Junior High School | NELSON JUNIOR HIGH (KATY) |
| MLS Area Minor | Katy - Old Towne |
| Lease Considered Y/N | false |
| Virtual Tour | https://my.matterport.com/show/?m=jQ7rEYr3QBH&brand=0&mls=1& |
| Standard Status | Active |
| Middle/Junior School District | 30 - Katy |
| Elementary School District | 30 - Katy |
| Year Built Source | Public Records |
| PostalCity | Katy |
| Legal Description | LT 27 BLK 2 KATY CROSSING SEC 8 |
Interior Features
| Interior Amenities | En Suite Bathroom,Full Bath on Main Level,Granite Counters,Kitchen Island,Kitchen/Family Room Combo,Main Level Primary,Pantry,TwoBedroomsDown,Tub Shower,Walk-In Pantry,Walk-In Closet(s),Ceiling Fan(s),Kitchen/Dining Combo,Programmable Thermostat |
|---|---|
| Flooring | Plank,Vinyl |
| Air Conditioning Y/N | true |
| Heating Y/N | true |
| Total Bedrooms | 4 |
| Room Type | Entry/Foyer,Family Room,Game Room,Kitchen,Living Room,Utility Room |
| LivingAreaSource | Appraiser |
| Total Baths | 3 |
Exterior Features
| Exterior Amenities | Fence |
|---|---|
| Fencing | Back Yard |
| Parking Features | Attached,Garage,Garage Door Opener |
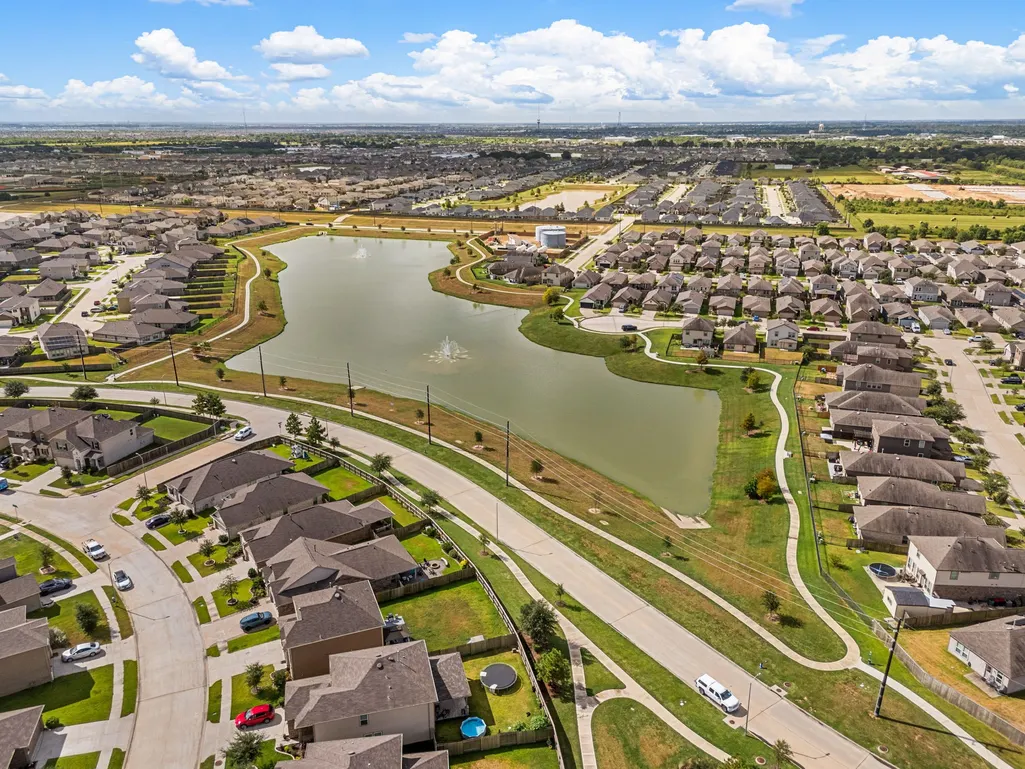
| Lot Features | Subdivision,Pond on Lot |
| Water Source | Public |
| Lot Size Area | 5779 |
| Foundation Details | Slab |
| Building Area Total | 2788 |
| Lot Size Acres | 0.1327 |
| Road Surface Type | Concrete |
| Lot Size Source | Appraiser |
| Private Pool | false |
Amenities
- Foreclosure
- Views
- Short Sale
- New Construction
- Adult 55+
- Lease To Own
- No HOA Fees
- Furnished
- Primary On Main
- Air Conditioning
- Seller Finance
- Green
- Fixer Upper
- Horse
- Golf
- Fireplace
- Deck
- Garage
- Basement
- Pool
Property vs Single Family Average in 77493
Price
Taxes
Year Built
 The information being provided by Houston Association of REALTORS, Inc. is for the consumer's personal, non-commercial use and may not be used for any purpose other than to identify prospective properties consumers may be interested in purchasing. Any information relating to real estate for sale referenced on this web site comes from the Internet Data Exchange (IDX) program of the Houston Association of REALTORS, Inc. This web site may reference real estate listing(s) held by a brokerage firm other
