
New Construction
Address
4233 Two Gun Way, Katy, TX
Price
$ 8,800,000
Property Attributes
- MLS#4326777
- TypeSingle Family
- Listing Status Active
- CountyFort Bend
- CityKaty
- Area36 Katy - Southwest
- NeighborhoodA G Sharpless
- Zip77494
- Style
- Year Built2025
- Price$ 8,800,000
- Bedrooms6
- Full Bathrooms7
- Half Bathrooms3
- Sqr Footage14695
- Lot Size14.71 Acres
Data Source:
Houston Association of REALTORS® (HAR)
Property Description
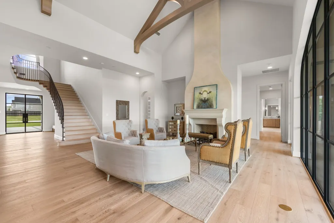
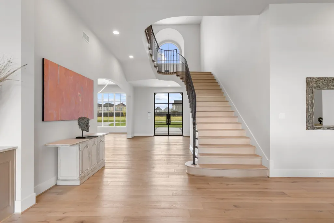
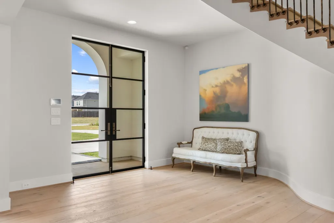
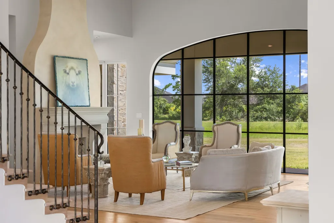
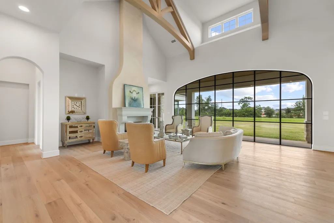
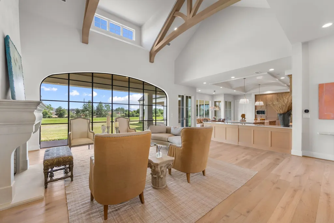
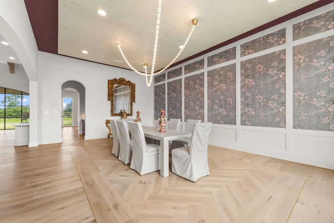
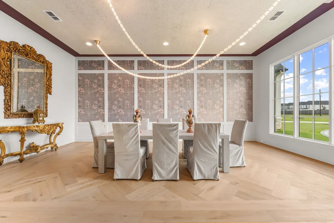
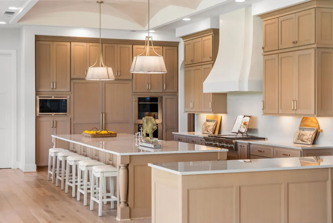
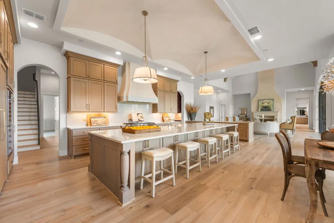
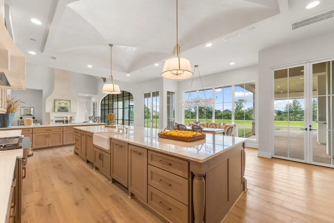
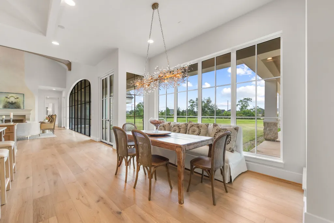
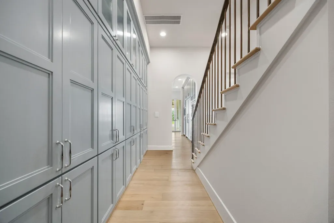
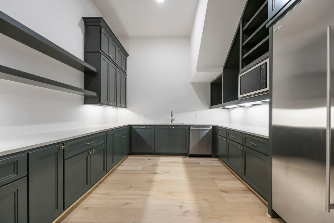
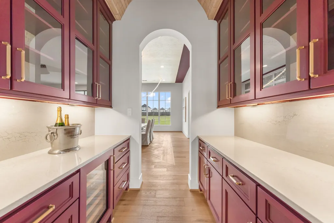
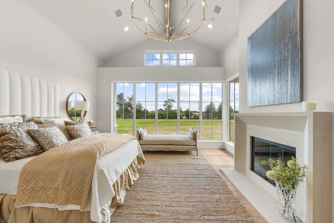
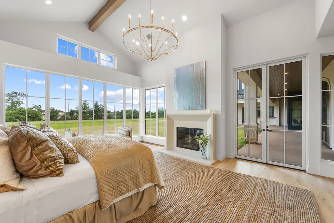
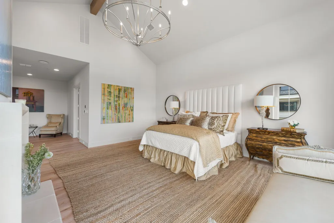
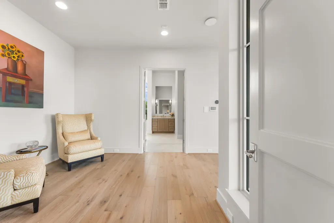
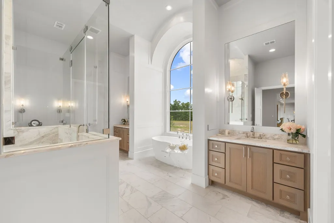
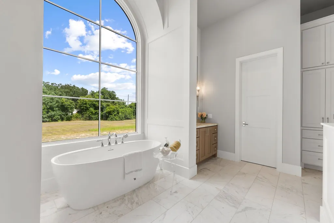
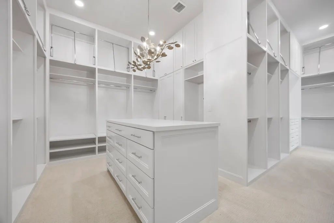
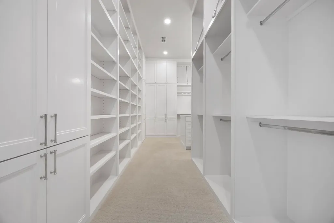
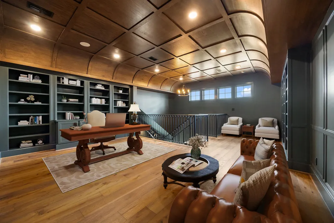
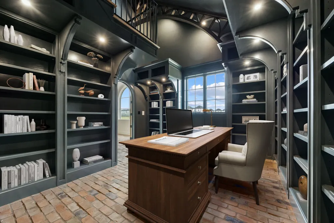
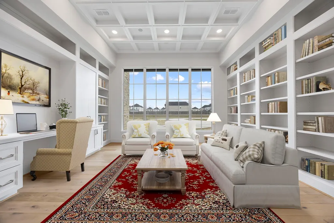
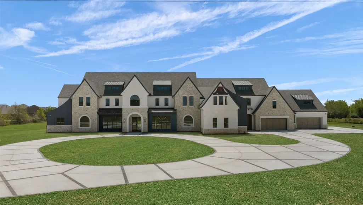
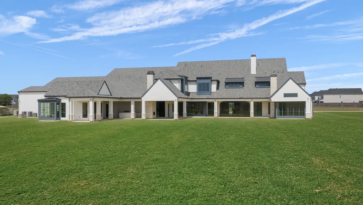
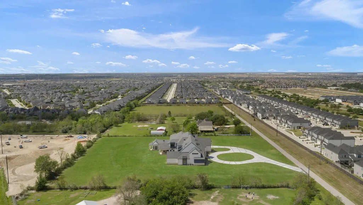
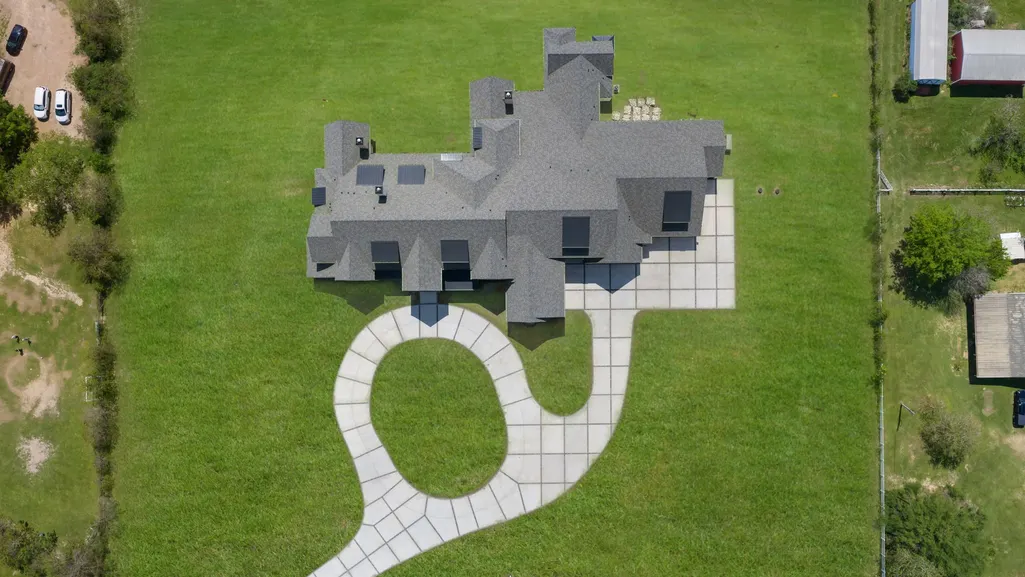
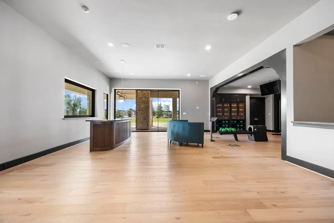
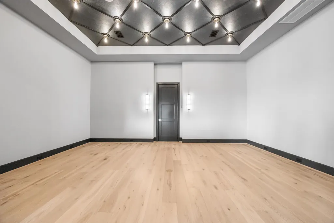
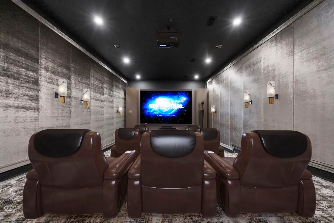
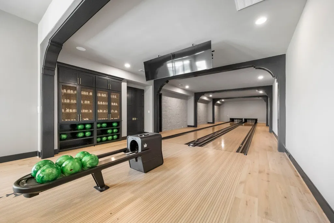
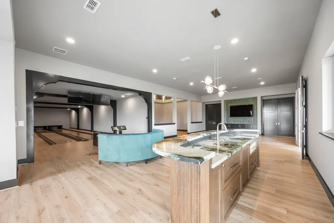
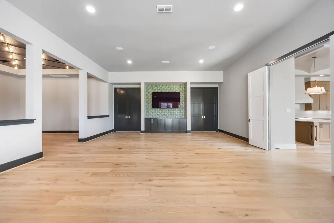
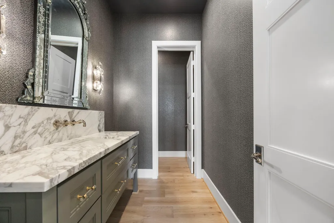
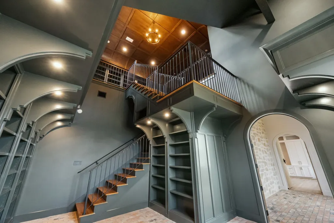
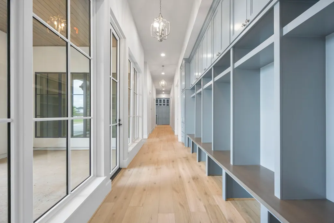
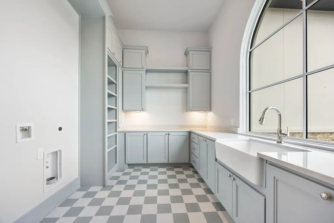
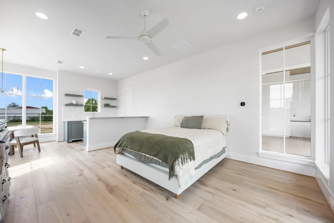
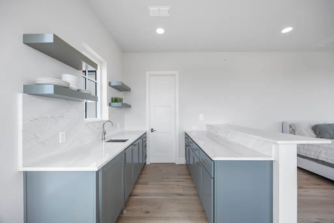
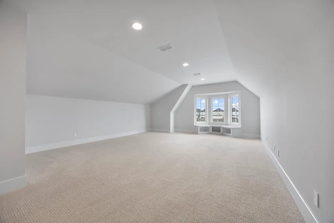
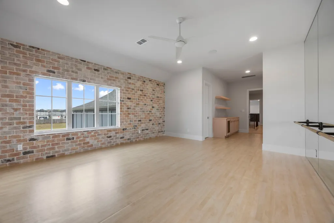
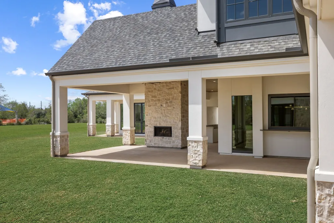
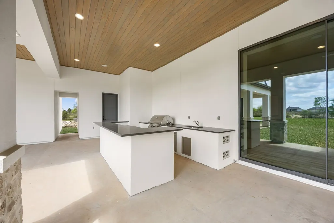
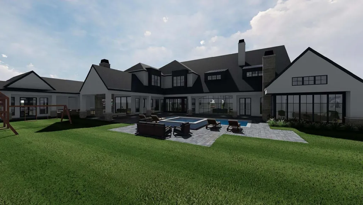
Stunning French style estate completed in 2025 on over 14 acres including a private street. The home features an open floor plan for everyday luxury living. Chefs kitchen plus a separate catering/prep kitchen with Wolfe and Sub Zero appliances and Benedettini cabinetry throughout home. Home features a study, two story library, 6 bedrooms, 7 full bathrooms and 3 half baths, with a 2 lane Brunswick bowling alley, a large home theatre with arcade, a game room down, a dance studio up, a playroom up. Elevator ready. 3 staircases, 3 fireplaces, 6 car garage, and a whole home generator. An outdoor kitchen with serving window from interior bar. Attached casita. Main house has plenty of room in the attic/roof area to add additional rooms up. The property includes a 4,124 square foot one story guest or caretakers house with its own 3 car garage, pond and barn. 4 of the 14 plus acres are clear to add another home/homes or build your own football field! Think family compound on private street!
| Elementary School | Middle School | High School |
|---|---|---|
| CAMPBELL ELEMENTARY SCHOOL (KATY) Elementary School | ADAMS JUNIOR HIGH SCHOOL Middle School | JORDAN HIGH SCHOOL High School |
| Price History | |
|---|---|
| 6/23/2026 | Listed $11,200,000 |
| 8/10/2026 | 21$8,800,000 |
General Features
| Country | US |
|---|---|
| Sewer | PublicSewer |
| Heating | Central,Gas,Zoned |
| Cooling | CentralAir,Electric,Zoned |
| Roof | Composition |
| Appliances | ConvectionOven,DoubleOven,Dishwasher,ElectricOven,GasCooktop,Disposal,IndoorGrill,Microwave,Refrigerator,TanklessWaterHeater,WineRefrigerator |
| Garage Spaces | 6 |
| Patio/Porch Features | Covered,Deck,Patio,Porch |
| Architectural Style | FrenchProvincial,Traditional |
| Security Features | SecuritySystemOwned,SmokeDetectors |
| Construction Materials | Brick,CementSiding,Stone,Stucco |
| Exclusions | See Agent |
| Year Built | 2025 |
| Electric | Generator |
| Stories Count | 2 |
| Levels | Two |
| Property Subtype | Detached |
| Additional Parcels Description | 0322-06-010-0700-914,0322-06-010-0001-914 |
| County | Fort Bend |
| New Construction | true |
| Property Type | Residential |
| Attached Garage | true |
| Energy Efficient | RadiantAtticBarrier,Hvac,Insulation,Thermostat,WaterHeater,Windows |
| Subdivision Name | A G Sharpless |
| Facing Direction | North |
| Garage Y/N | true |
| Green Indoor Air Quality | Ventilation |
| Other Structures | Barns,Stables,Workshop |
| Total Rooms | 30 |
| Full Baths | 7 |
| Status | Active |
| Directions | I-10 To North on FM 1463 to Right on Two Gun Way (private road). |
| ModificationTimestamp | 2026-08-10T18:32:14.120-00:00 |
| High School | JORDAN HIGH SCHOOL |
| City | Katy |
| Disclosures | MunicipalUtilityDistrictDisclosure,SellerDisclosure |
| High School District | 30 - Katy |
| MLS Area | 36 |
| Lot Size Units | SquareFeet |
| Elementary School | CAMPBELL ELEMENTARY SCHOOL (KATY) |
| Middle/Junior High School | ADAMS JUNIOR HIGH SCHOOL |
| Property Condition | NewConstruction |
| MLS Area Minor | Katy - Southwest |
| Additional Parcels Y/N | true |
| Lease Considered Y/N | false |
| Builder Name | Frankel |
| Standard Status | Active |
| Middle/Junior School District | 30 - Katy |
| Elementary School District | 30 - Katy |
| Year Built Source | Builder |
| PostalCity | Katy |
| Legal Description | 0322 A G Sharpless |
Interior Features
| Interior Amenities | BreakfastBar,ButlersPantry,CrownMolding,DryBar,DoubleVanity,EntranceFoyer,ElevatorShaft,EnSuiteBathroom,FullBathOnMainLevel,HighCeilings,KitchenIsland,KitchenFamilyRoomCombo,BathInPrimaryBedroom,MainLevelPrimary,MultiplePrimarySuites,PotsAndPanDrawers,Pantry,PotFiller,QuartzCounters,SelfClosingCabinetDoors,SittingAreaInPrimary |
|---|---|
| Flooring | Brick,EngineeredHardwood,Stone,Tile,Wood |
| Total Fireplaces | 3 |
| Fireplace Features | Gas,WoodBurning |
| Air Conditioning Y/N | true |
| Heating Y/N | true |
| Window Features | LowEmissivityWindows |
| Fireplace Y/N | true |
| Half Baths | 3 |
| Laundry Features | WasherHookup,ElectricDryerHookup,GasDryerHookup |
| Total Bedrooms | 6 |
| Room Type | BreakfastRoomNook,DiningRoom,EntryFoyer,FamilyRoom,GameRoom,GuestQuarters,Library,LivingRoom,MediaRoom,Office,UtilityRoom,HalfBath,SittingRoom |
| LivingAreaSource | Builder |
| Total Baths | 10 |
| Bedrooms Possible | 8 |
Exterior Features
| Exterior Amenities | CoveredPatio,Deck,Fence,OutdoorKitchen,PavedDriveway,Porch,Patio |
|---|---|
| Fencing | Partial |
| Parking Features | Attached,Garage,GarageDoorOpener,Oversized |
| Lot Features | Subdivision,SideYard |
| Water Source | Public |
| Lot Size Area | 640767 |
| Foundation Details | Slab |
| Building Area Total | 14695 |
| Lot Size Acres | 14.71 |
| Road Surface Type | Asphalt |
| Lot Size Source | Appraiser |
| Private Pool | false |
Amenities
- Foreclosure
- Views
- Short Sale
- New Construction
- Adult 55+
- Lease To Own
- No HOA Fees
- Furnished
- Primary On Main
- Air Conditioning
- Seller Finance
- Green
- Fixer Upper
- Horse
- Golf
- Fireplace
- Deck
- Garage
- Basement
- Pool
Property vs Single Family Average in 77494
Price
Year Built
 The information being provided by Houston Association of REALTORS, Inc. is for the consumer's personal, non-commercial use and may not be used for any purpose other than to identify prospective properties consumers may be interested in purchasing. Any information relating to real estate for sale referenced on this web site comes from the Internet Data Exchange (IDX) program of the Houston Association of REALTORS, Inc. This web site may reference real estate listing(s) held by a brokerage firm other
