
Open House Sun, Sep 20th 02:00 PM - 04:00 PM

Address
1430 Ashwood Drive, Sugar Land, TX
Price
$ 270,000
Property Attributes
- MLS#25789384
- TypeSingle Family
- Listing Status Active
- CountyFort Bend
- CitySugar Land
- Area29 Sugar Land North
- NeighborhoodCovington Woods
- Zip77498
- Style
- Year Built1977
- Taxes$ 4551
- Price$ 270,000
- Bedrooms3
- Full Bathrooms2
- Half Bathrooms0
- Sqr Footage1508
- Lot Size0.2002 Acres
Data Source:
Houston Association of REALTORS® (HAR)
Property Description
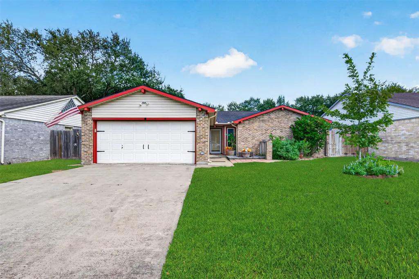
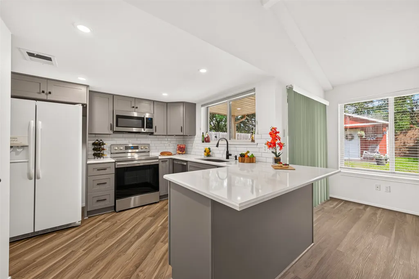
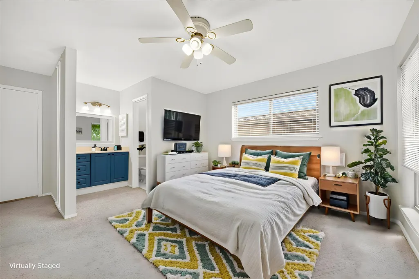
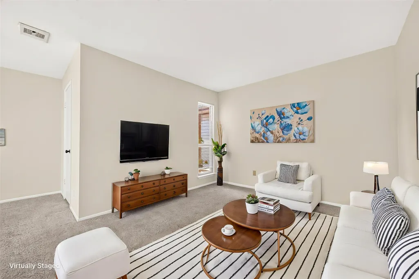
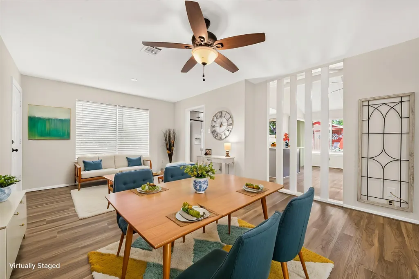
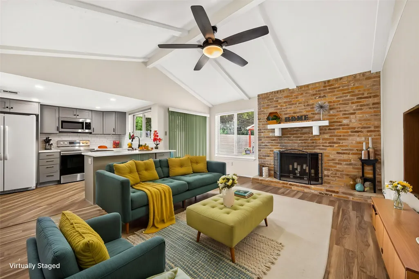
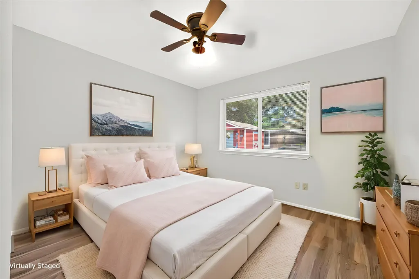
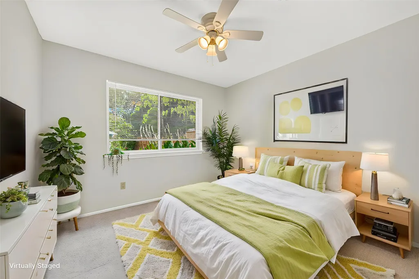
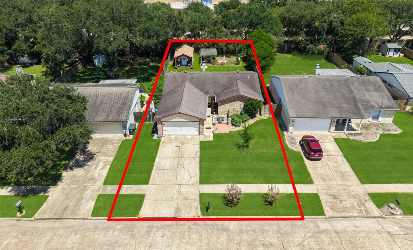
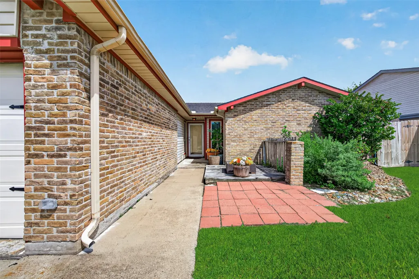
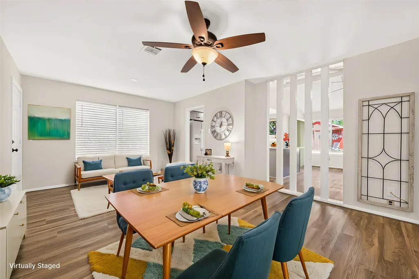
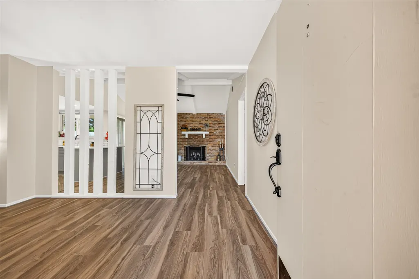
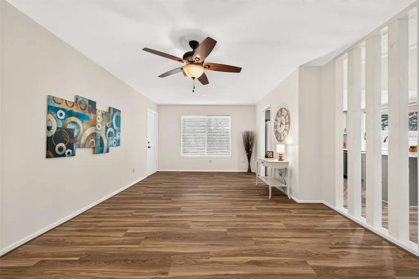
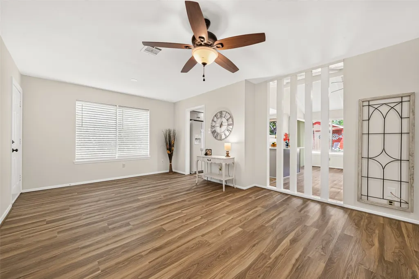
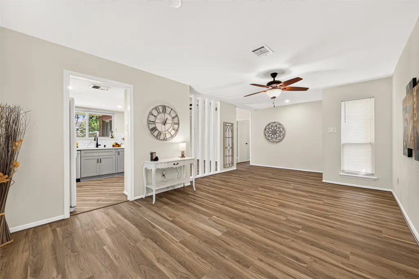
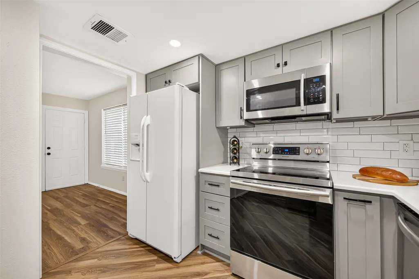
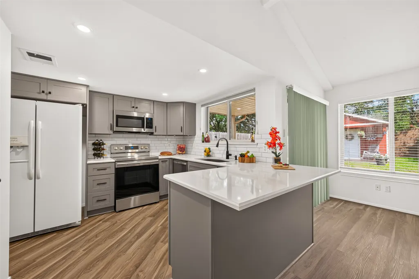
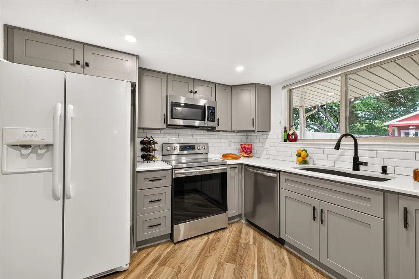
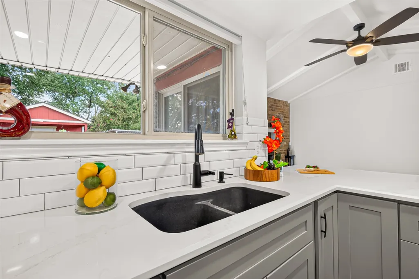
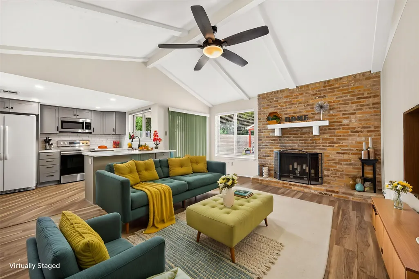
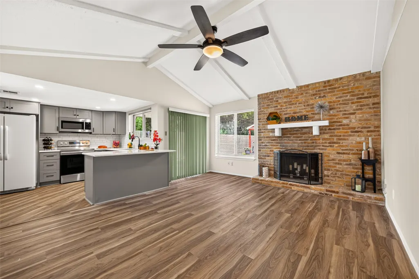
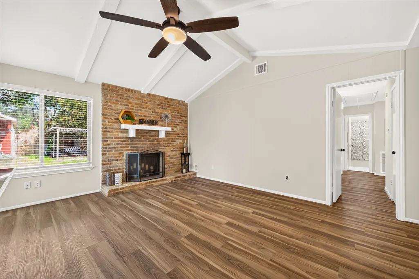
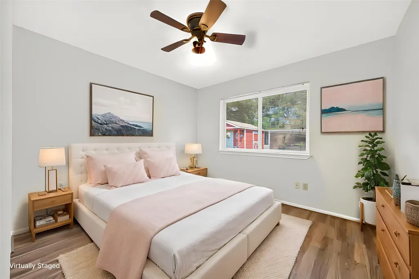
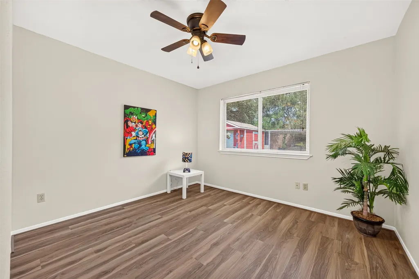
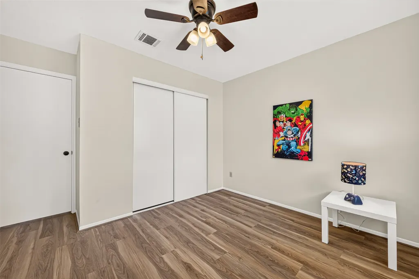
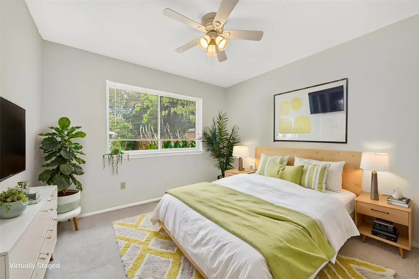
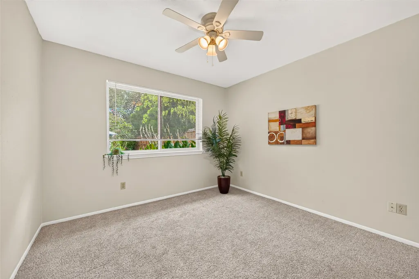
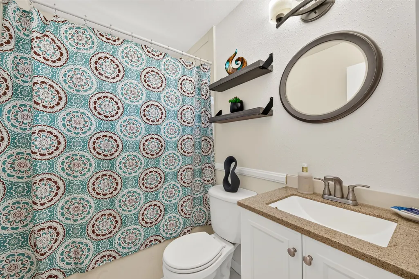
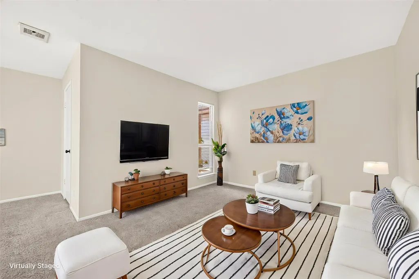
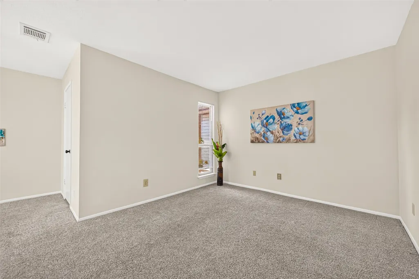
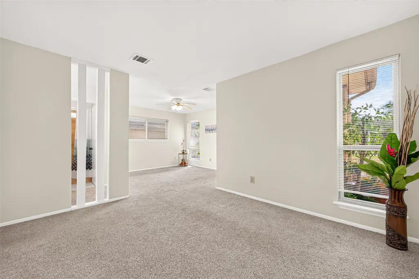
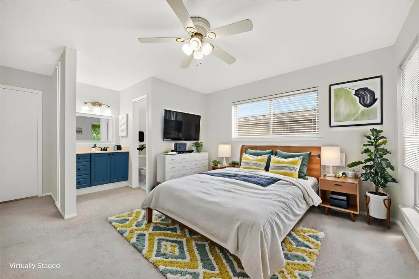
Imagine mornings on the covered porch, backyard evenings under the trees & a home ready for the memories made in between. This renovated home sits on a generous lot w/ multiple spaces to gather, entertain or simply unwind. The updated kitchen features a large island, quartz countertops & open sightlines into the vaulted living room, where a brick fireplace creates a cozy centerpiece. Two living areas offer flexibility for holidays, game nights & everyday life. New windows & interior paint brighten the home, while renovated primary & secondary baths add thoughtful updates. A new HVAC/furnace system including ductwork adds another major improvement. The primary suite becomes its own retreat w/ a large sitting area offering room for full-size living furniture. Out back, the covered patio opens to a spacious yard, pergola gathering area & Tuff Shed ready for a workshop, hobby space or personal getaway. A home designed for gathering, recharging & making memories for years to come.
| Elementary School | Middle School | High School |
|---|---|---|
| BARRINGTON PLACE ELEMENTARY SCHOOL Elementary School | SUGAR LAND MIDDLE SCHOOL Middle School | KEMPNER HIGH SCHOOL High School |
| Price History | |
|---|---|
| 9/16/2026 | Listed $270,000 |
General Features
| Country | US |
|---|---|
| Sewer | Public Sewer |
| Heating | Central,Electric |
| Cooling | Central Air,Electric |
| Roof | Composition |
| Appliances | Dishwasher,Electric Oven,Electric Range,Free-Standing Range,Disposal,Microwave,Oven,Refrigerator |
| HOA Fee | 225 |
| Garage Spaces | 2 |
| Association Fee Includes | Common Areas,Recreation Facilities |
| Patio/Porch Features | Covered,Deck,Patio |
| Architectural Style | Ranch |
| Pool Features | Association |
| Security Features | Smoke Detector(s) |
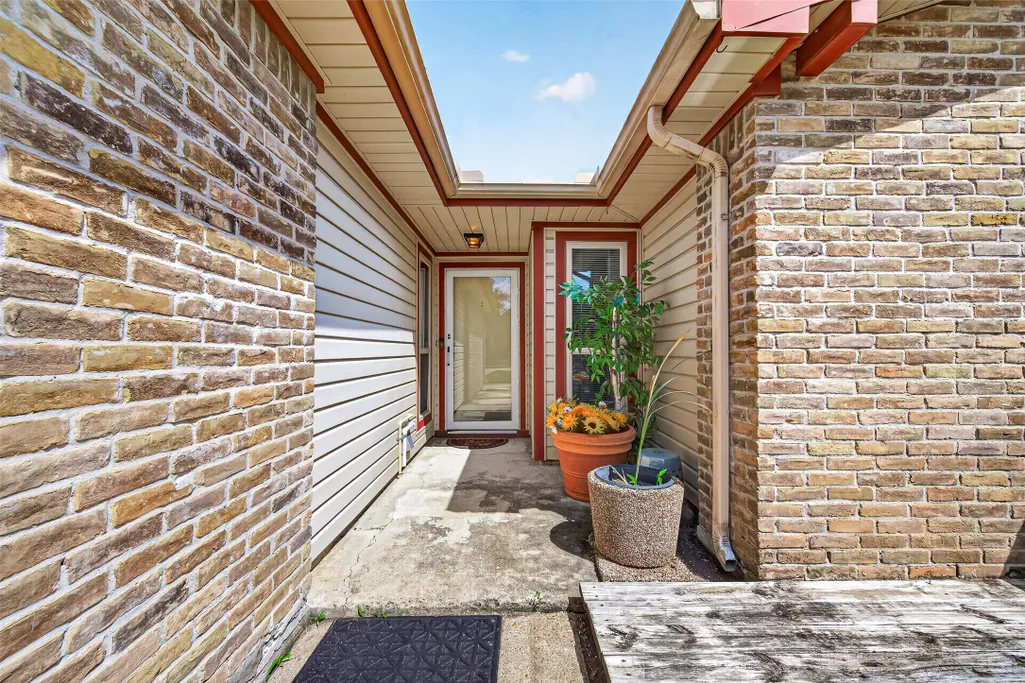
| Construction Materials | Brick,Vinyl Siding |
| Exclusions | see list (Fridge is Negotiable) |
| Year Built | 1977 |
| Stories Count | 1 |
| Levels | One |
| Property Subtype | Detached |
| Tax Year | 2026 |
| Ownership | Full Ownership |
| Community Features | Community Pool,Curbs |
| Accessibility | Accessible Bedroom |
| Assoc Fee Paid Per | Annually |
| County | Fort Bend |
| New Construction | false |
| Property Type | Residential |
| Association Amenities | Picnic Area,Playground,Park,Pool,Tennis Court(s),Trash |
| HOA | true |
| Attached Garage | true |
| Energy Efficient | Doors,Insulation,Lighting,Thermostat,Windows |
| Subdivision Name | Covington Woods |
| Garage Y/N | true |
| Other Structures | Shed(s) |
| Total Rooms | 9 |
| Full Baths | 2 |
| Status | Active |
| Directions | From Hwy 90A take exit to Eldridge Road; Turn North on Eldridge Road; Take left / Turn West on Woodchester Drive; Take immediate left / turn South on Ashwood Drive; Property will be on the left |
| ModificationTimestamp | 2026-09-17T00:36:07.733-00:00 |
| High School | KEMPNER HIGH SCHOOL |
| City | Sugar Land |
| Association Name | Covington Woods Community Assoc. |
| High School District | 19 - Fort Bend |
| MLS Area | 29 |
| Lot Size Units | Square Feet |
| Carport Y/N | false |
| Elementary School | BARRINGTON PLACE ELEMENTARY SCHOOL |
| Tax Annual Amount | 4551 |
| Middle/Junior High School | SUGAR LAND MIDDLE SCHOOL |
| MLS Area Minor | Sugar Land North |
| Lease Considered Y/N | false |
| Standard Status | Active |
| Occupancy Type | Vacant |
| Middle/Junior School District | 19 - Fort Bend |
| Elementary School District | 19 - Fort Bend |
| Year Built Source | Public Records |
| PostalCity | Sugar Land |
| Legal Description | COVINGTON WOODS SEC 5, BLOCK 2, LOT 19 |
Interior Features
| Interior Amenities | All Bedrooms Down,Breakfast Bar,En Suite Bathroom,Full Bath on Main Level,Granite Counters,Kitchen/Family Room Combo,Main Level Primary,Pantry,Quartz Counters,Self-closing Cabinet Doors,Sitting Area in Primary,Self-closing Drawers,Tub Shower,Walk-In Closet(s),Ceiling Fan(s),Kitchen/Dining Combo,Living/Dining Room,Programmable Thermostat |
|---|---|
| Flooring | Carpet,Plank,Tile,Vinyl |
| Total Fireplaces | 1 |
| Fireplace Features | Wood Burning |
| Air Conditioning Y/N | true |
| Heating Y/N | true |
| Window Features | Low-Emissivity Windows |
| Fireplace Y/N | true |
| Laundry Features | Washer Hookup,Electric Dryer Hookup |
| Total Bedrooms | 3 |
| Room Type | Dining Room,Kitchen,Living Room,Utility Room,Sitting Room |
| LivingAreaSource | Appraiser |
| Total Baths | 2 |
| Bedrooms Possible | 3 |
Exterior Features
| Exterior Amenities | Covered Patio,Fence,Paved Driveway,Patio,Private Yard,Storage |
|---|---|
| Fencing | Back Yard |
| Parking Features | Attached,Driveway,Garage,Garage Door Opener |
| Lot Features | Subdivision |
| Water Source | Public |
| Lot Size Area | 8721 |
| Foundation Details | Slab |
| Building Area Total | 1508 |
| Lot Size Acres | 0.2002 |
| Road Surface Type | Concrete |
| Lot Size Source | Appraiser |
| Door Features | Insulated Doors |
| Private Pool | false |
Amenities
- Foreclosure
- Views
- Short Sale
- New Construction
- Adult 55+
- Lease To Own
- No HOA Fees
- Furnished
- Primary On Main
- Air Conditioning
- Seller Finance
- Green
- Fixer Upper
- Horse
- Golf
- Fireplace
- Deck
- Garage
- Basement
- Pool
Property vs Single Family Average in 77498
Price
Taxes
Year Built
 The information being provided by Houston Association of REALTORS, Inc. is for the consumer's personal, non-commercial use and may not be used for any purpose other than to identify prospective properties consumers may be interested in purchasing. Any information relating to real estate for sale referenced on this web site comes from the Internet Data Exchange (IDX) program of the Houston Association of REALTORS, Inc. This web site may reference real estate listing(s) held by a brokerage firm other
